- 6
- 4
- 1
- 884.0 m2
Monthly Costs
Monthly Bond Repayment ZAR .
Calculated over years at % with no deposit. Change Assumptions
Affordability Calculator | Bond Costs Calculator | Bond Repayment Calculator | Apply for a BondBond Calculator

Disclaimer: The estimates contained on this webpage are provided for general information purposes and should be used as a guide only. While every effort is made to ensure the accuracy of the calculator, RE/MAX of Southern Africa cannot be held liable for any loss or damage arising directly or indirectly from the use of this calculator, including any incorrect information generated by this calculator, and/or arising pursuant to your reliance on such information.
Property description
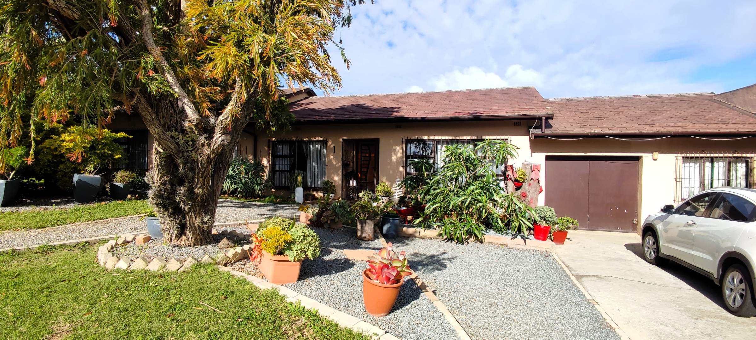
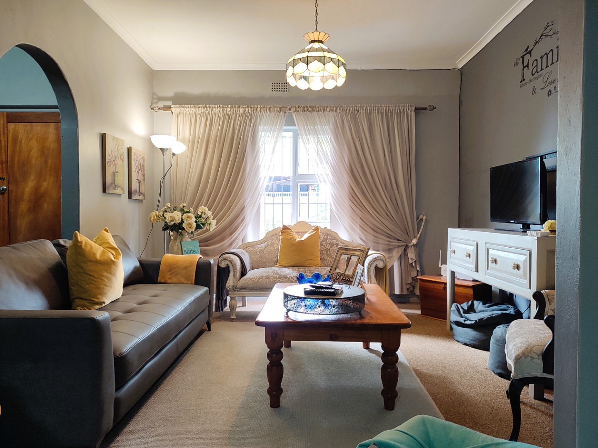
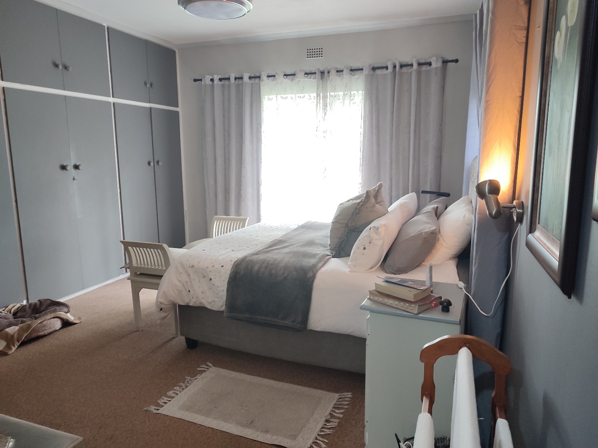
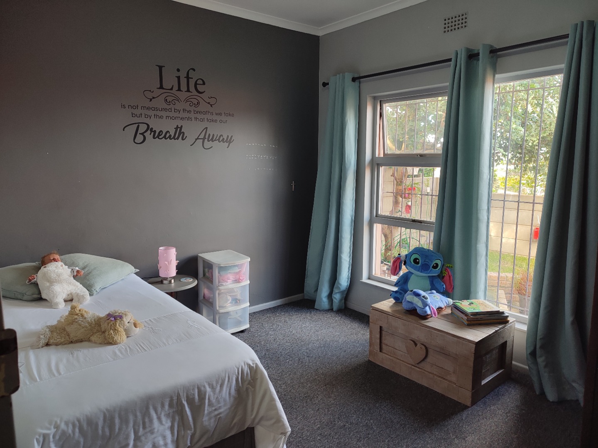
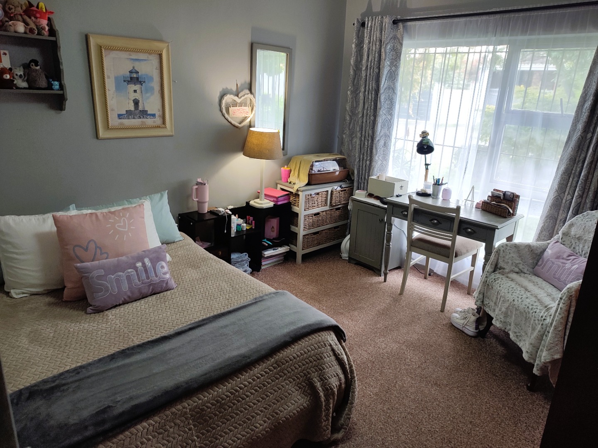
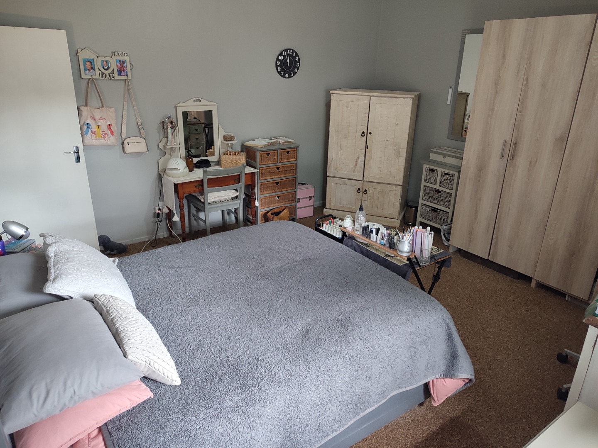
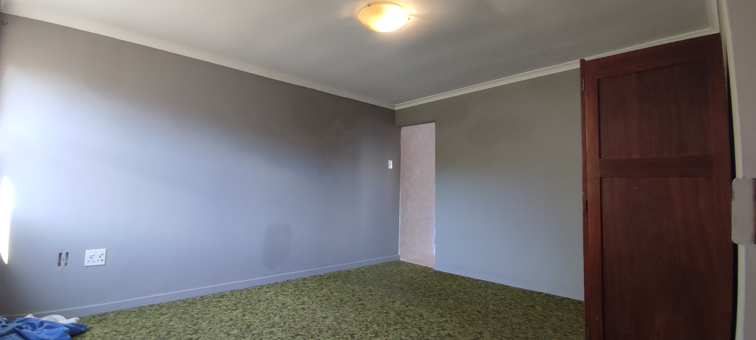
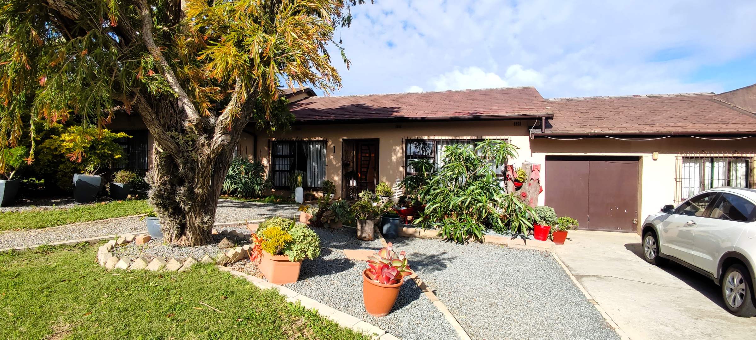
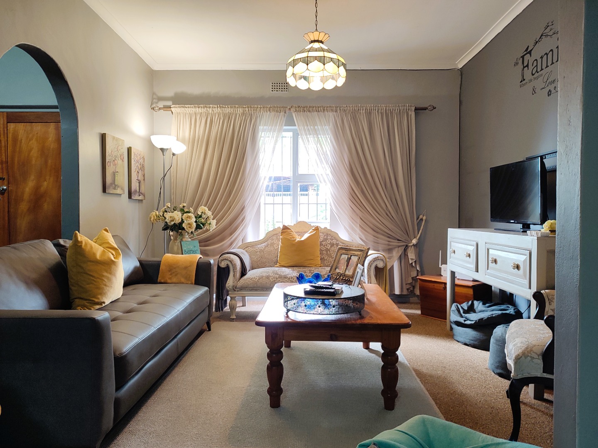
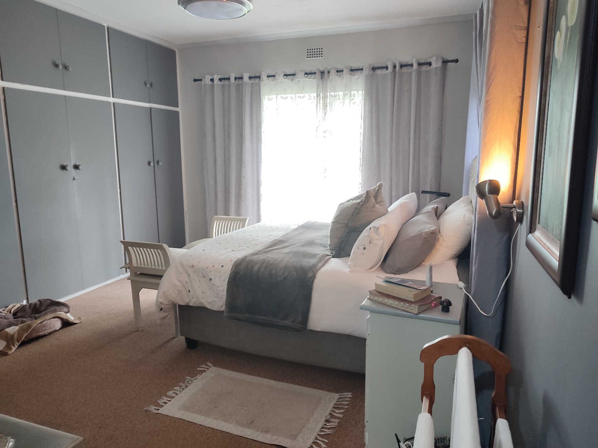
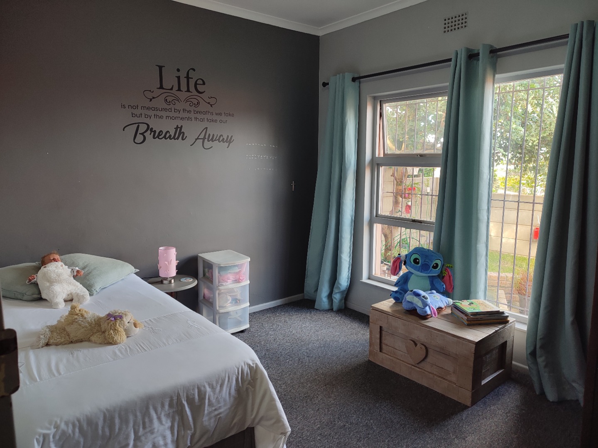
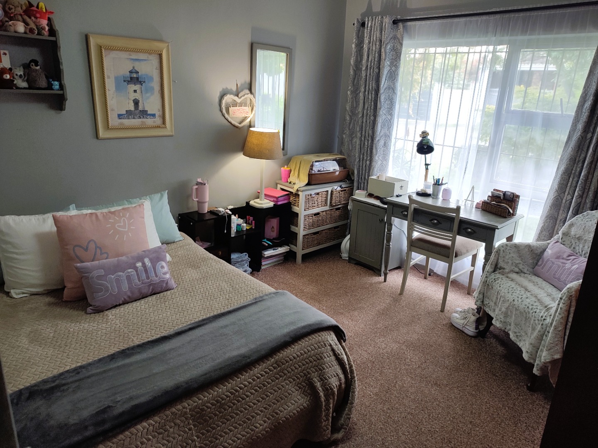
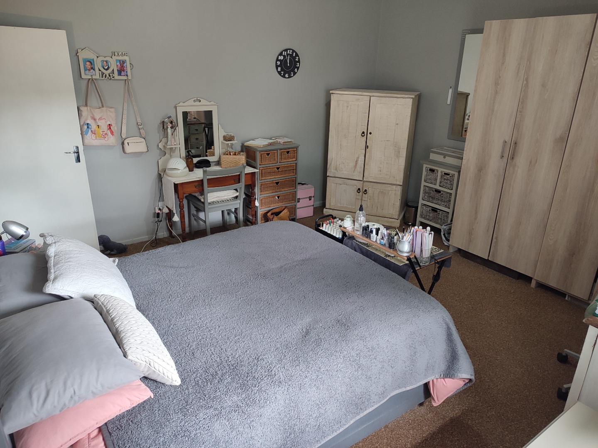
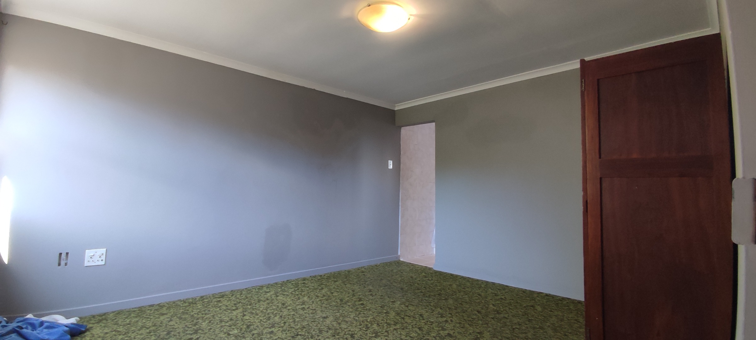
Perfect for multi-generational families, co-buying, or rental income, this 6-bedroom dual-living property features a warm sand exterior and a sleek grey interior palette, split between a spacious 4-bedroom main residence and a large attached 2-bedroom flat. Situated on a corner 884m² erf that matches the neighbourhood footprint, the home's strategic positioning maximizes every square metre to ensure enhanced privacy with fewer immediate neighbours. The practical indoor layout combines easy-to-clean tiling in high-traffic zones with comfortable carpeting in the bedrooms, while the outside grounds feature a mature, established garden filled with lush shrubs and towering shade trees that create a serene, private retreat.
Main House (4 Bedrooms)
The main residence is designed for a large, active family.
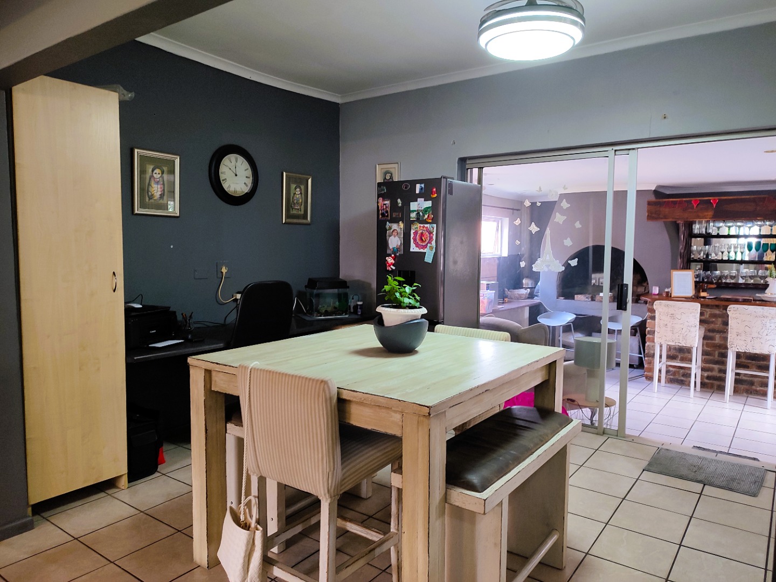
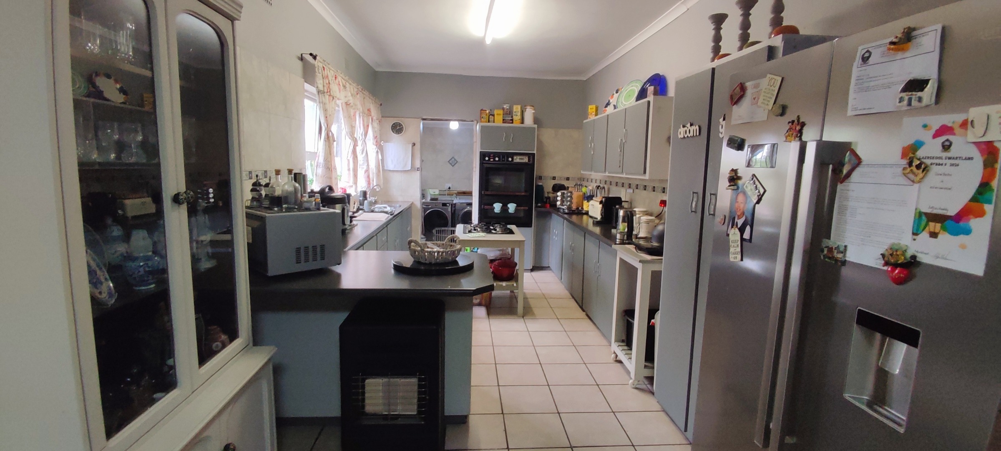
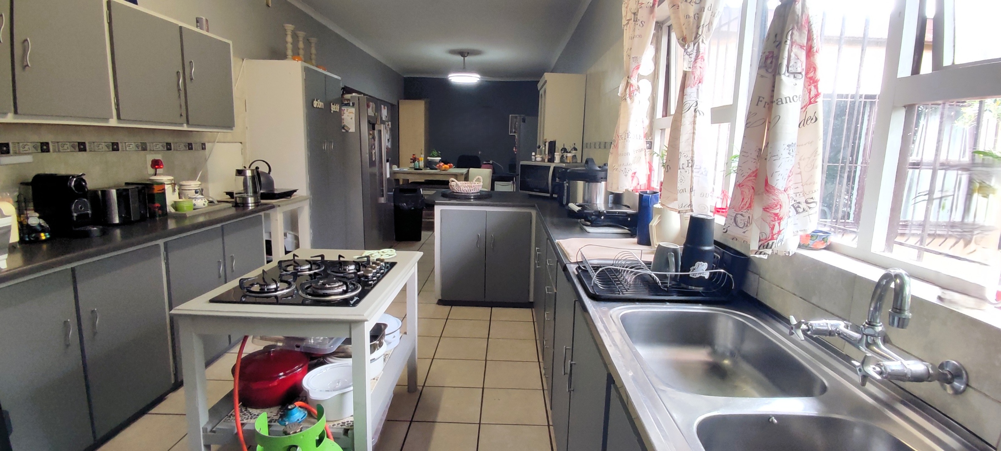
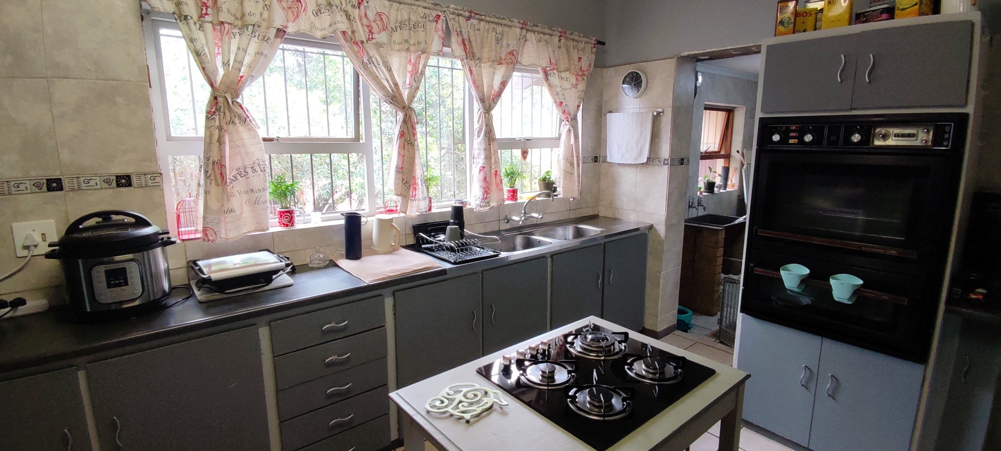
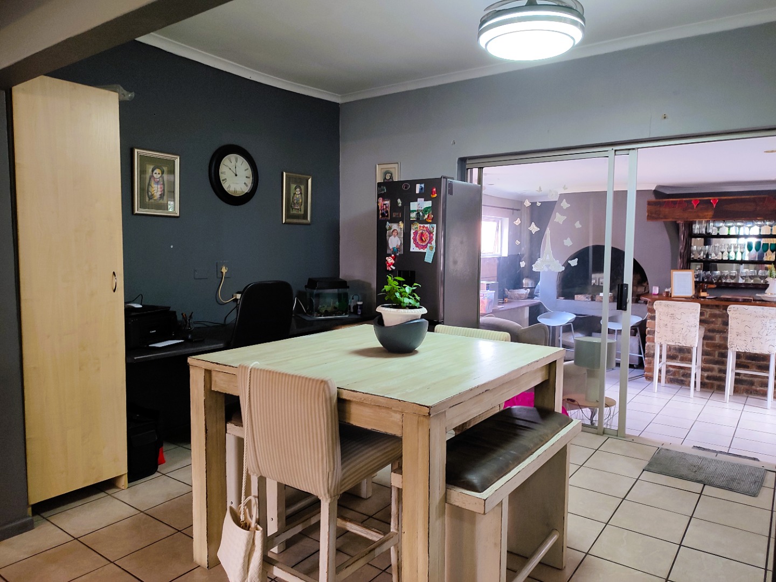
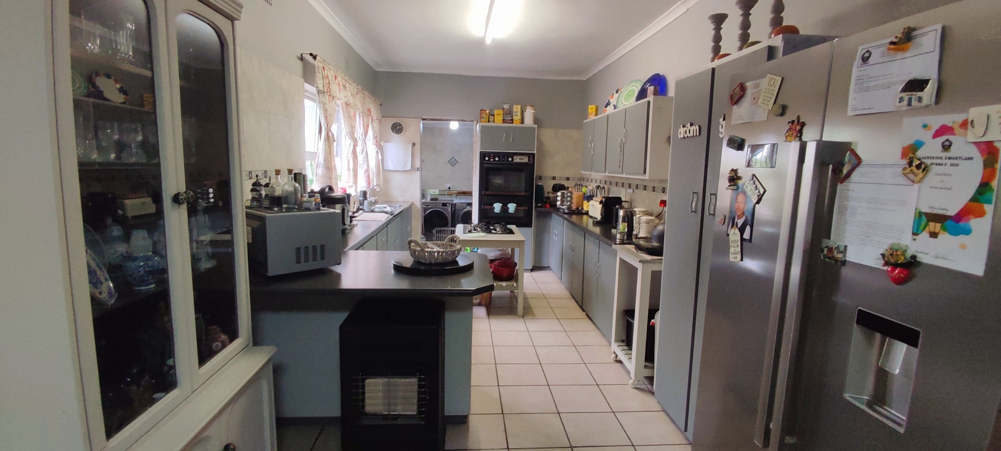
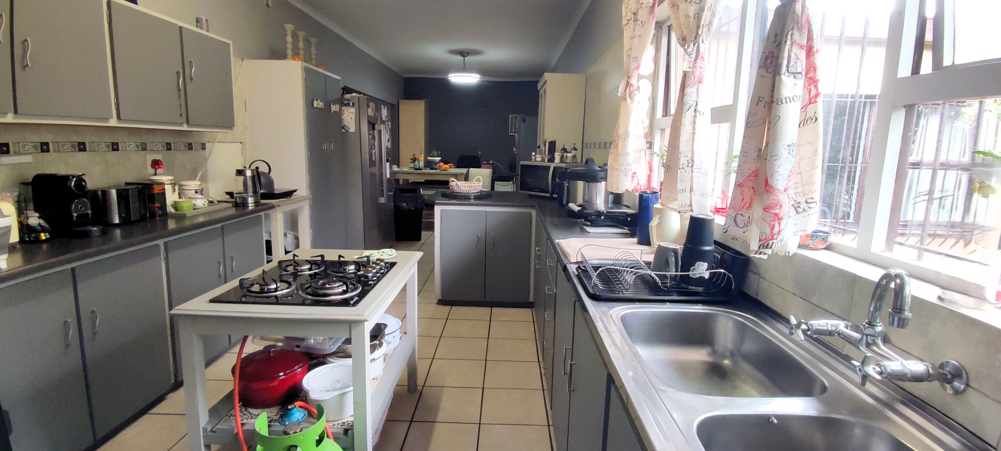
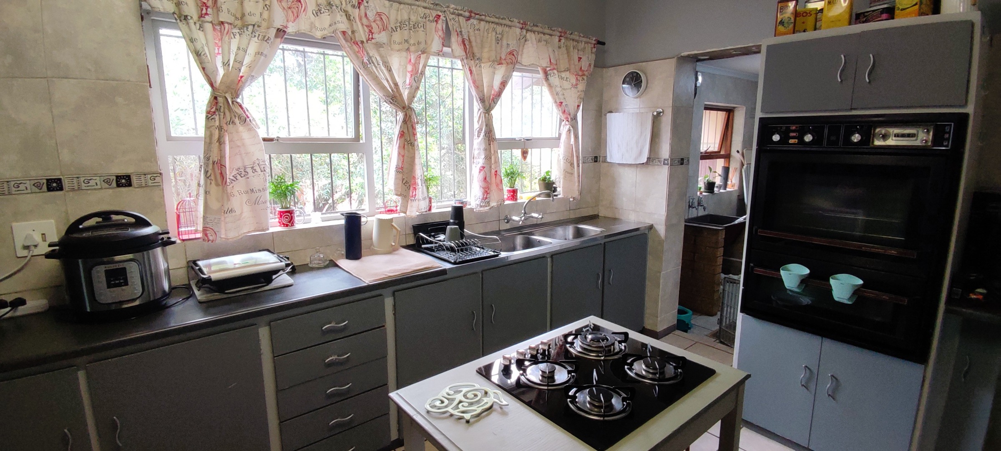
Layout: Features an expansive open-plan kitchen and dining area.
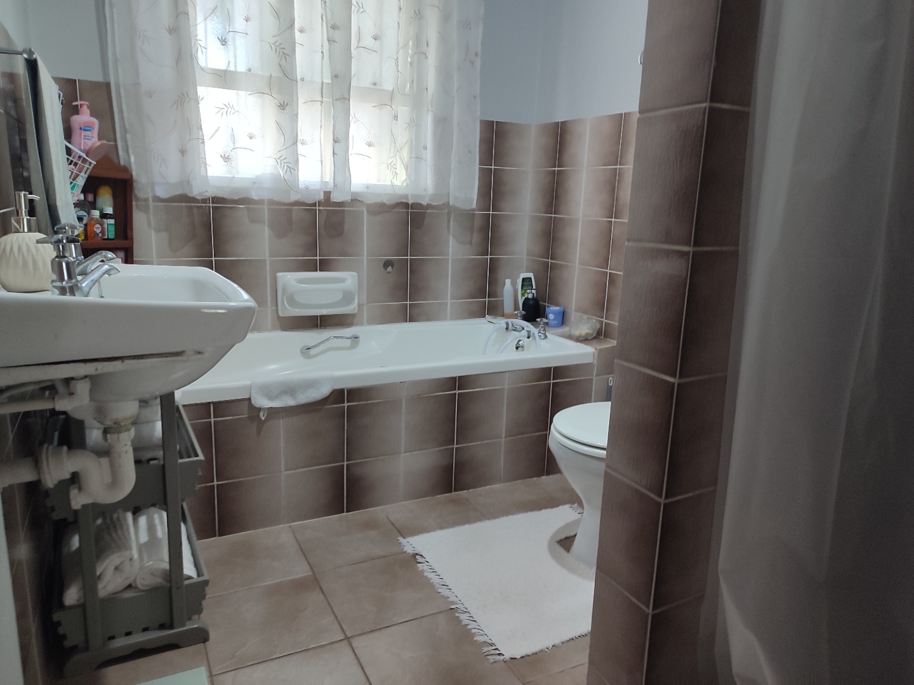
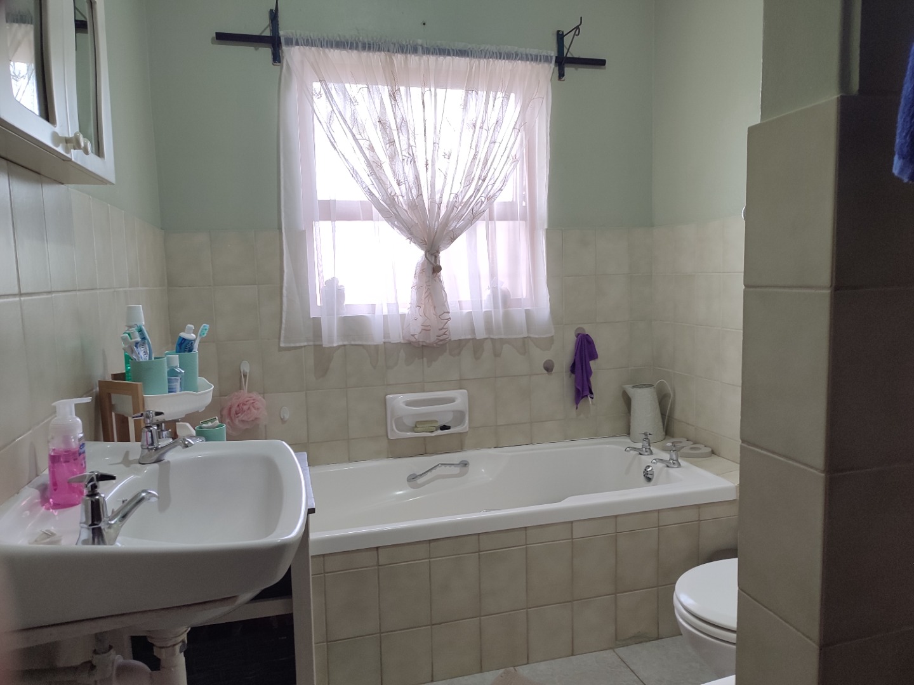
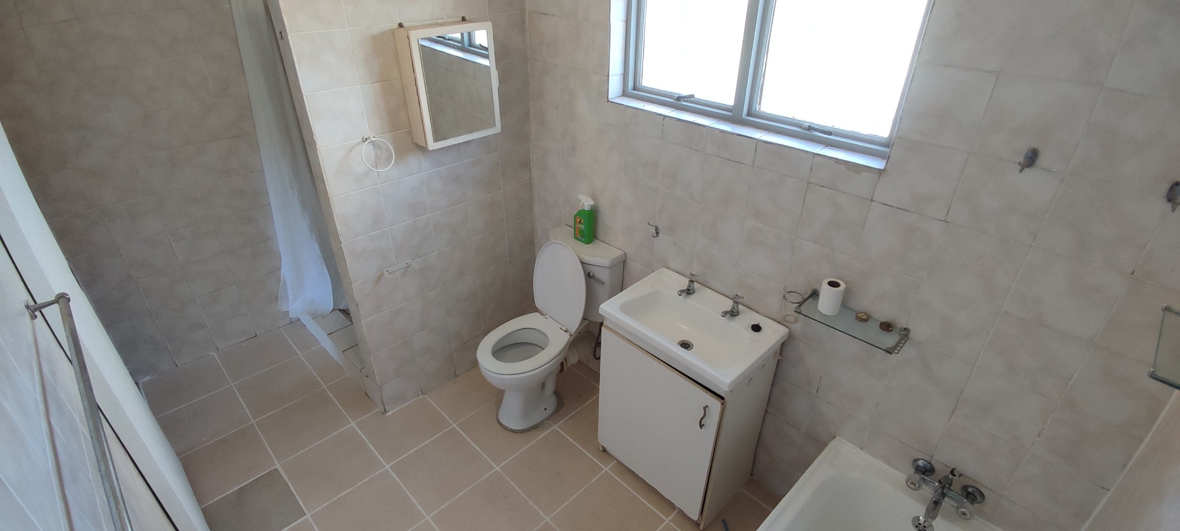
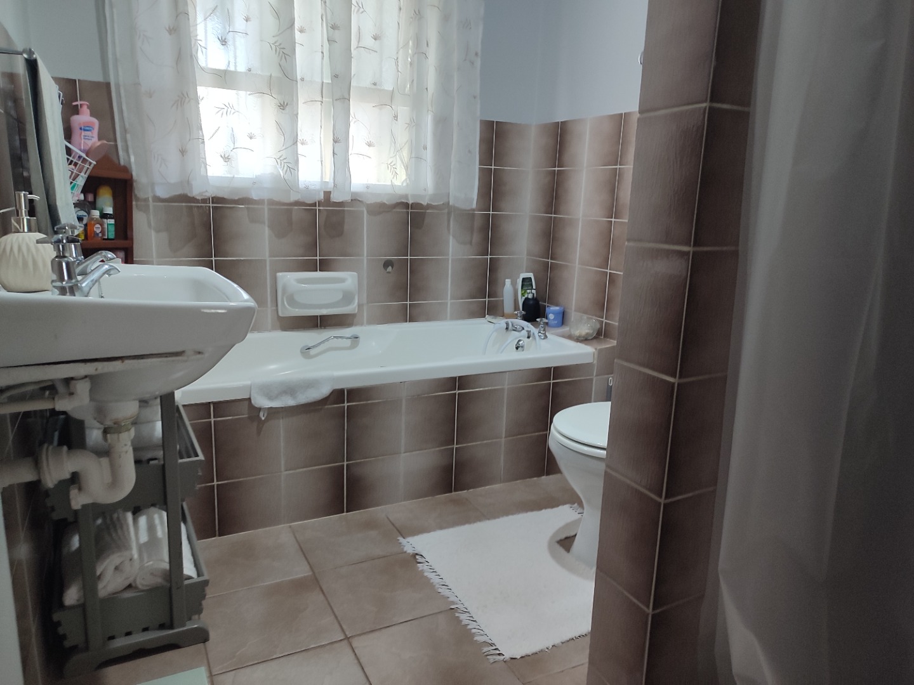
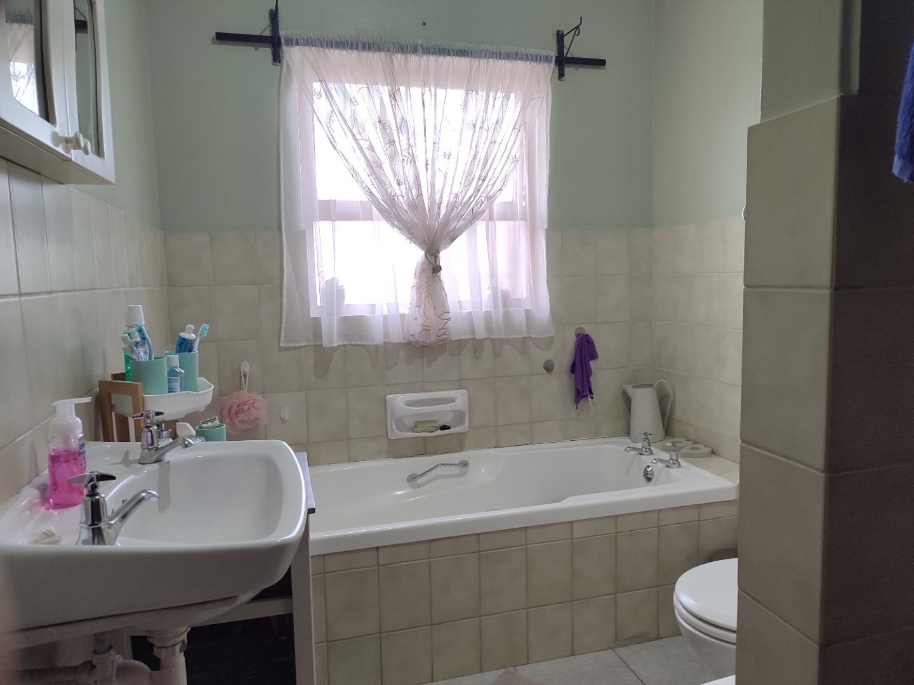
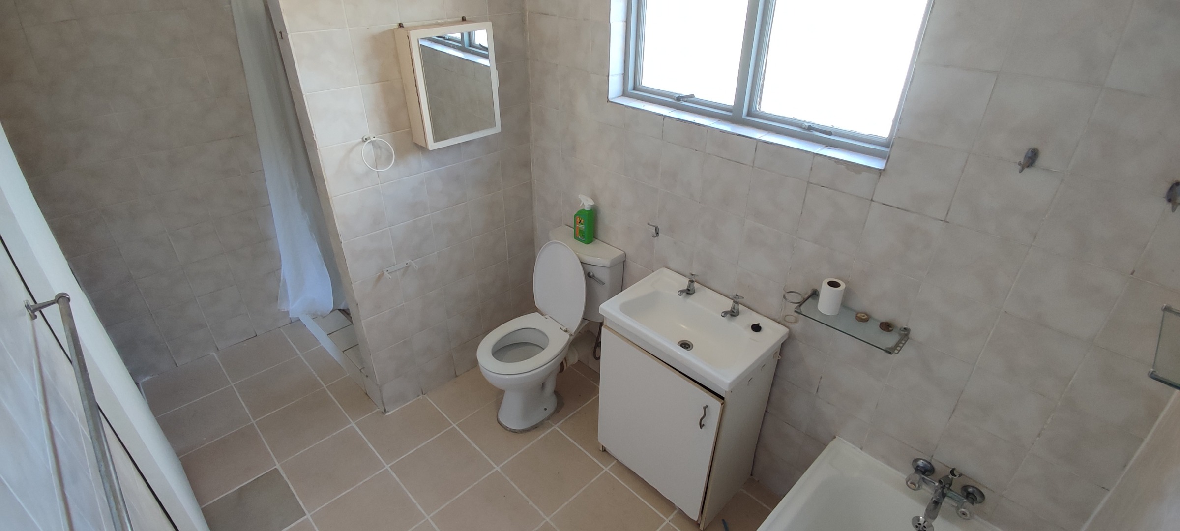
Accommodations: Main bedroom with an en-suite full bathroom, plus three additional family bedrooms sharing a full central bathroom.
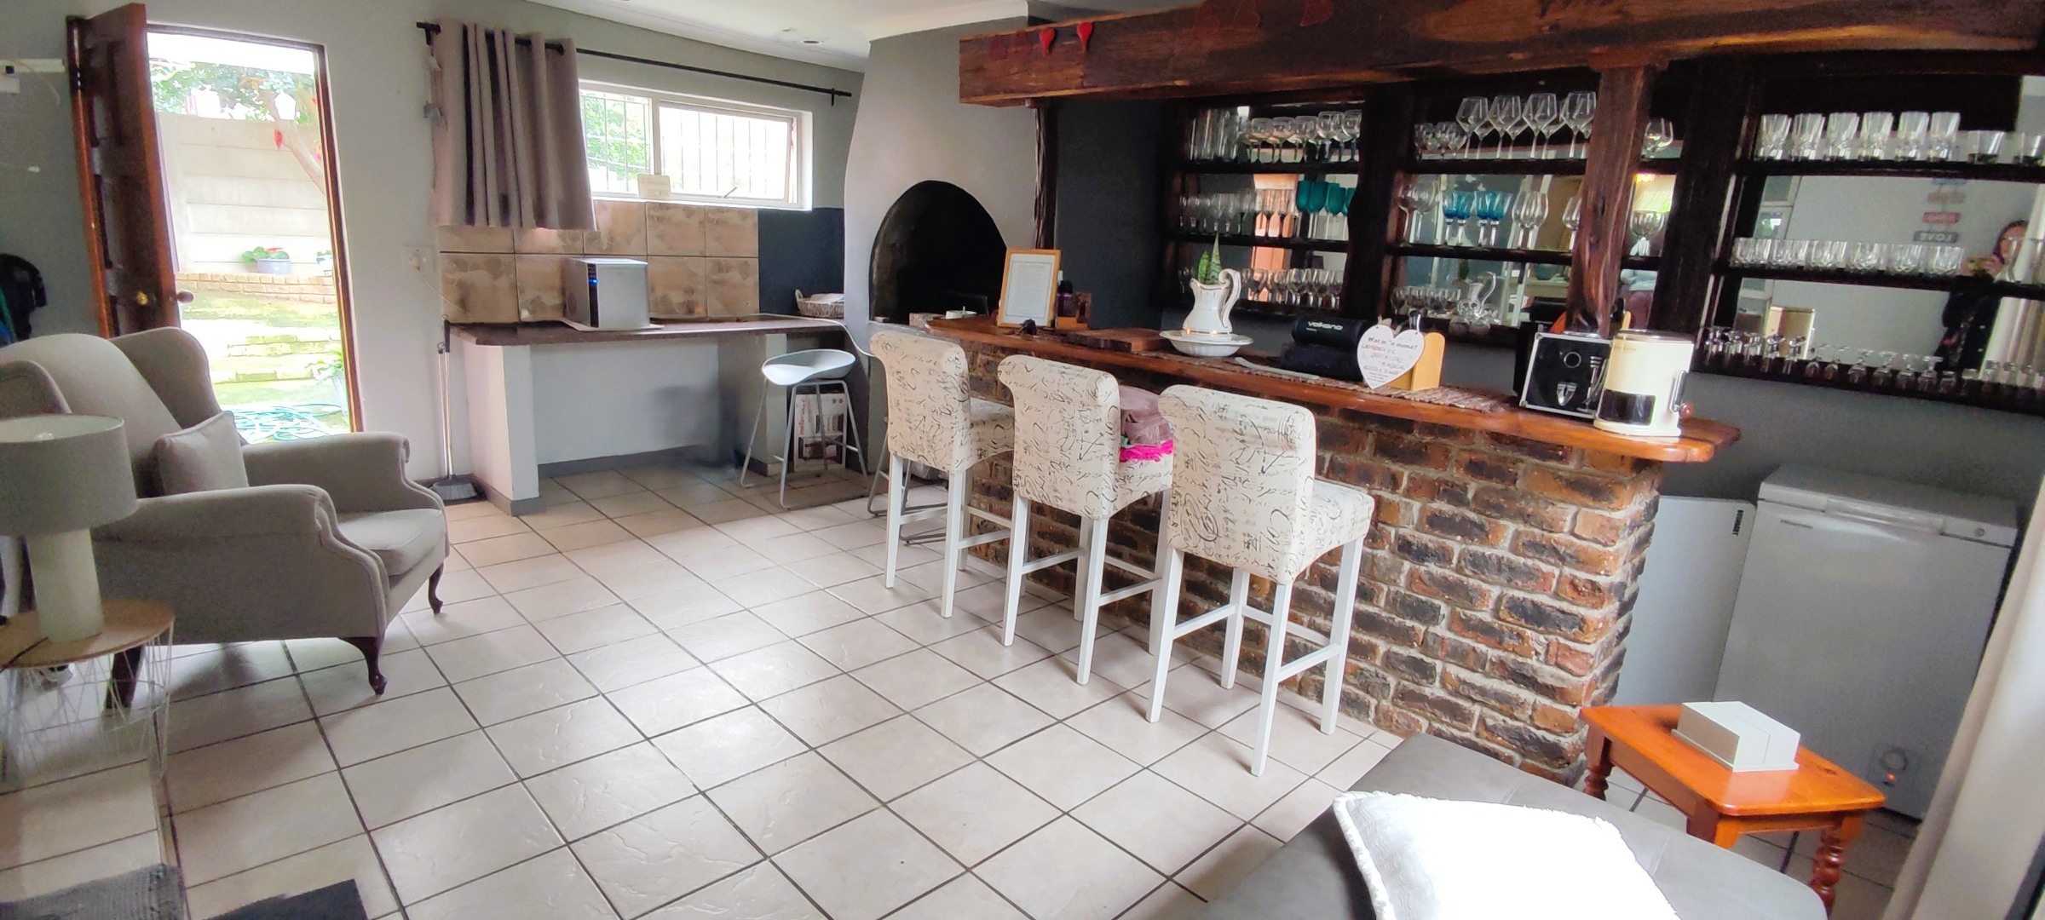
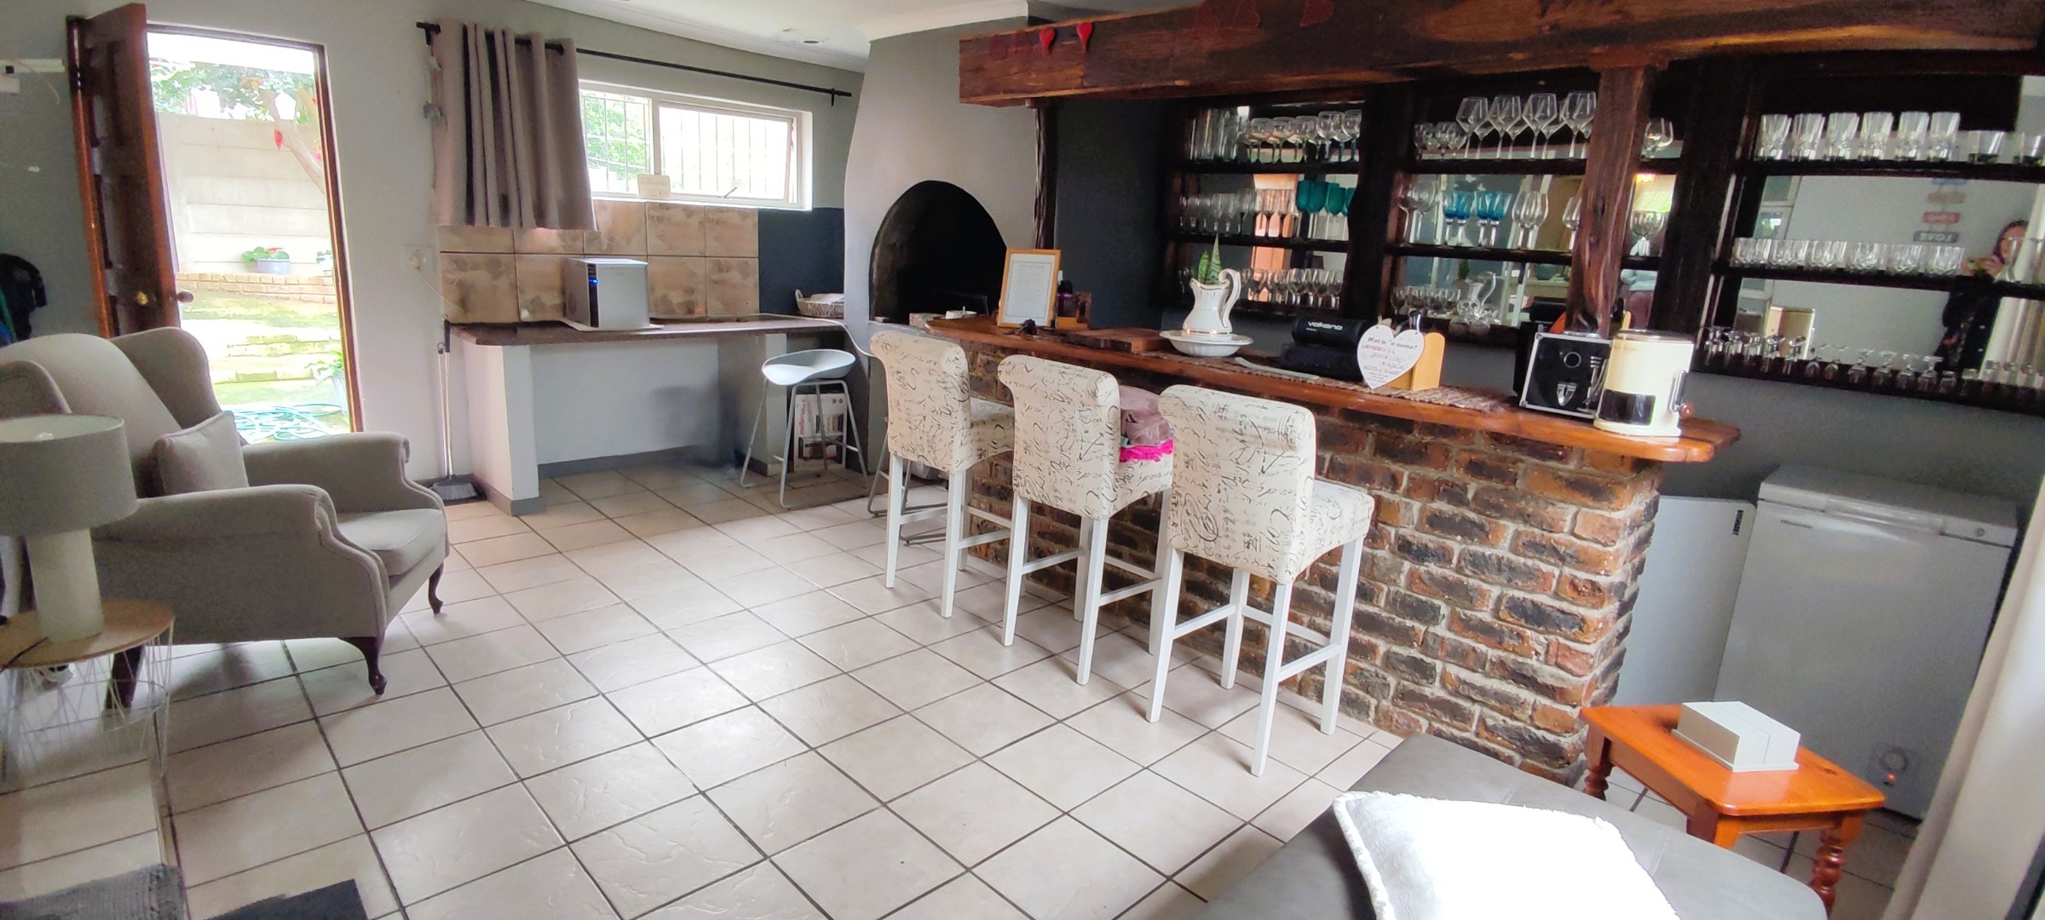
Indoor-Outdoor Flow: The family room features an indoor braai as well as a built-in bar opening directly to the courtyard.
Garden: Established garden with ample space.
Parking: Single garage with direct access into the main home. Off street parking for 2 vehicles in driveway.
Attached Flat (2 Bedrooms)
The flat is fully self-contained but shares a structural wall with the main house (garage).
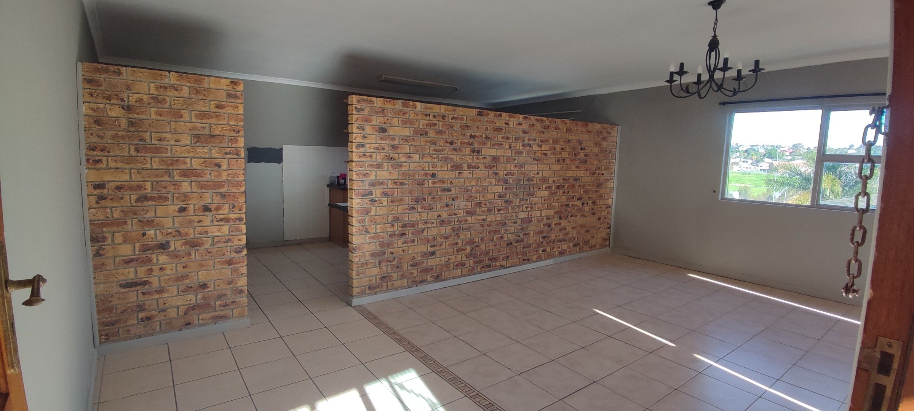
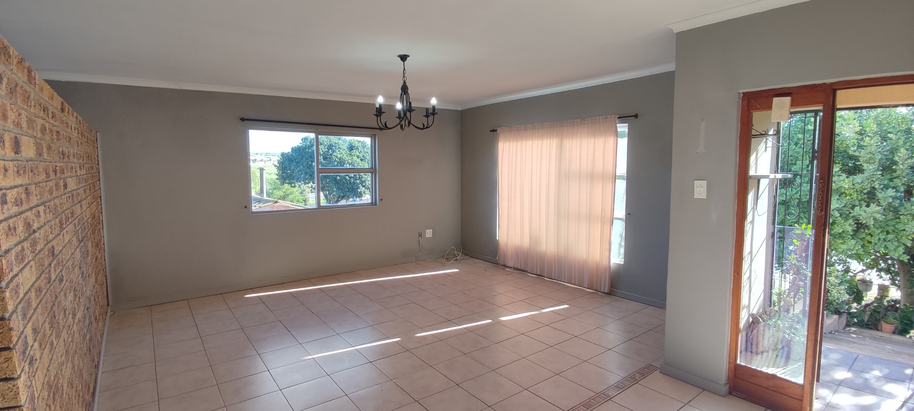
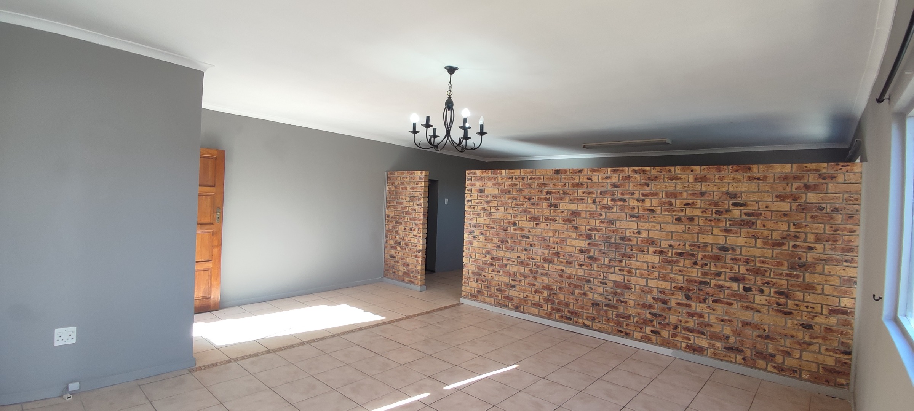
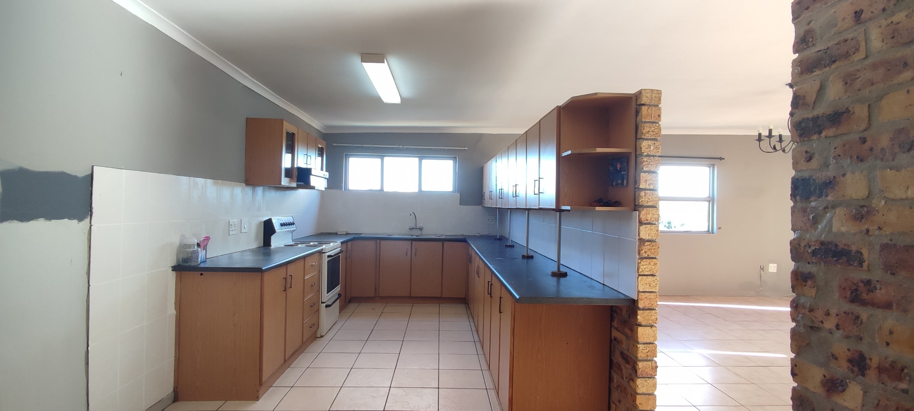
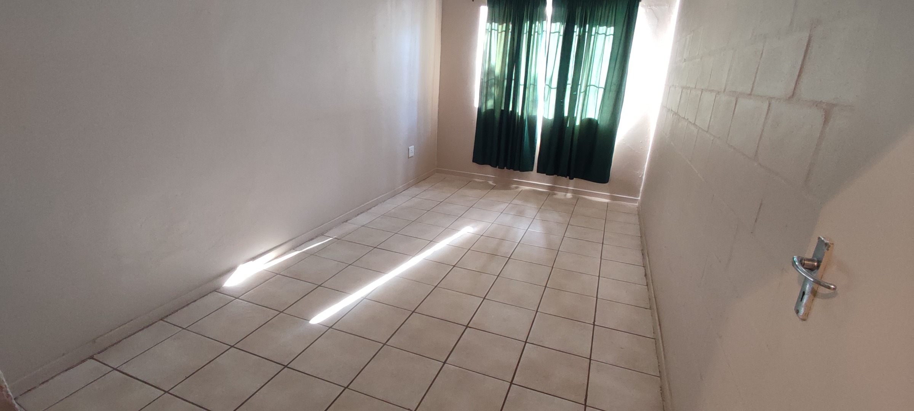
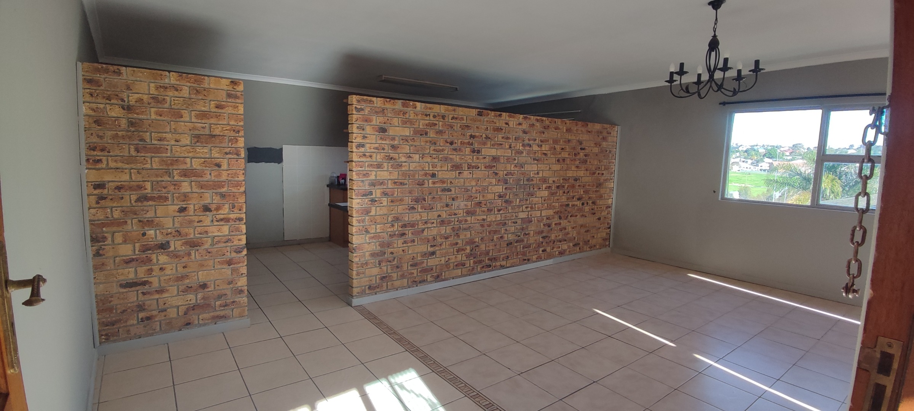
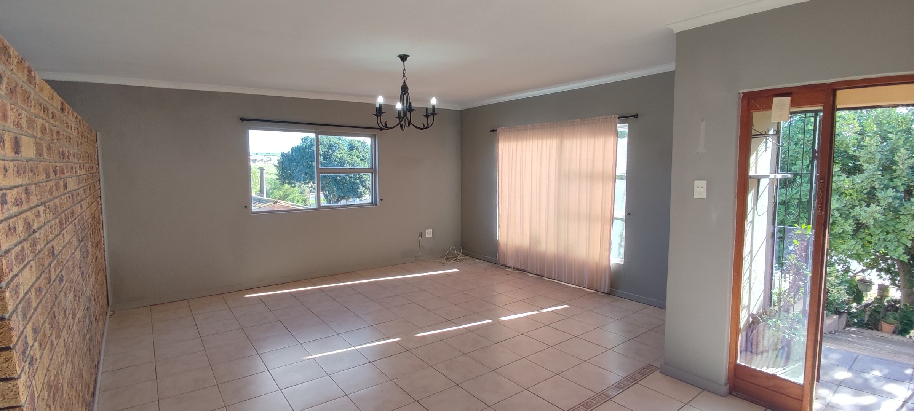
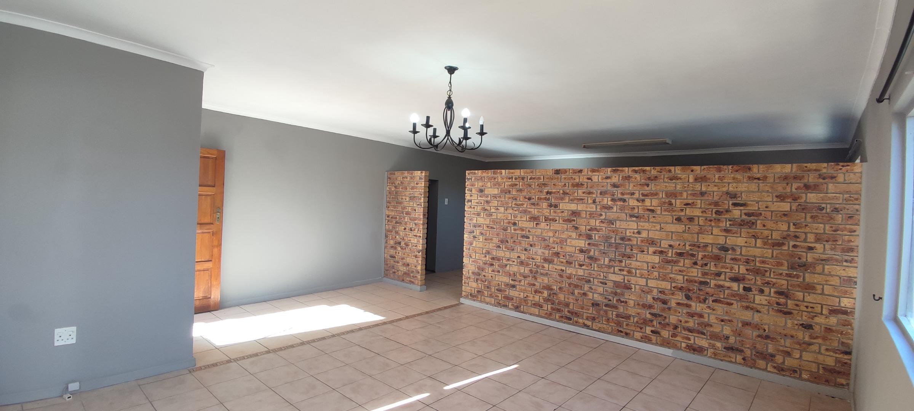
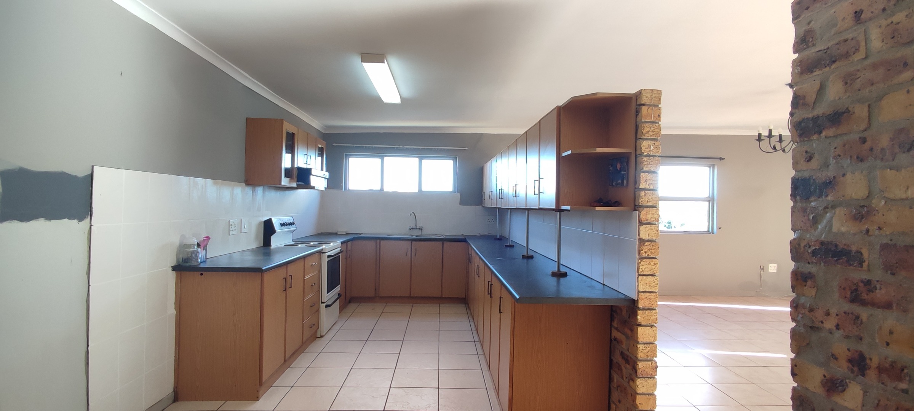
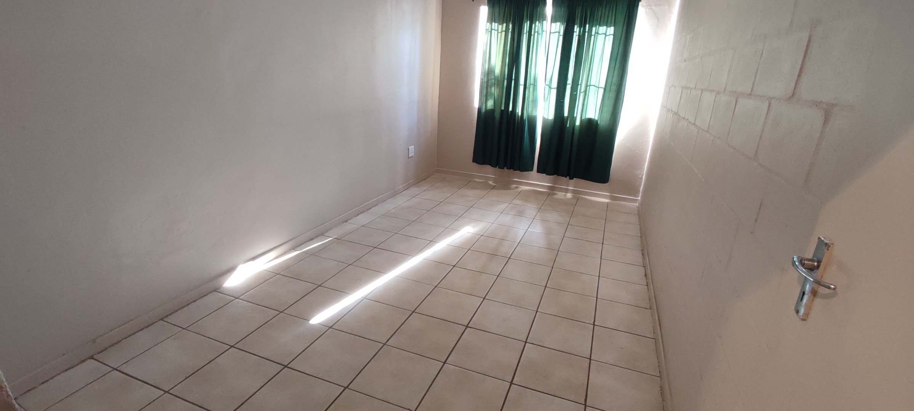
Layout: Features a space-optimised open-plan dining and living room with a practical kitchen inclusive of ample storage space.
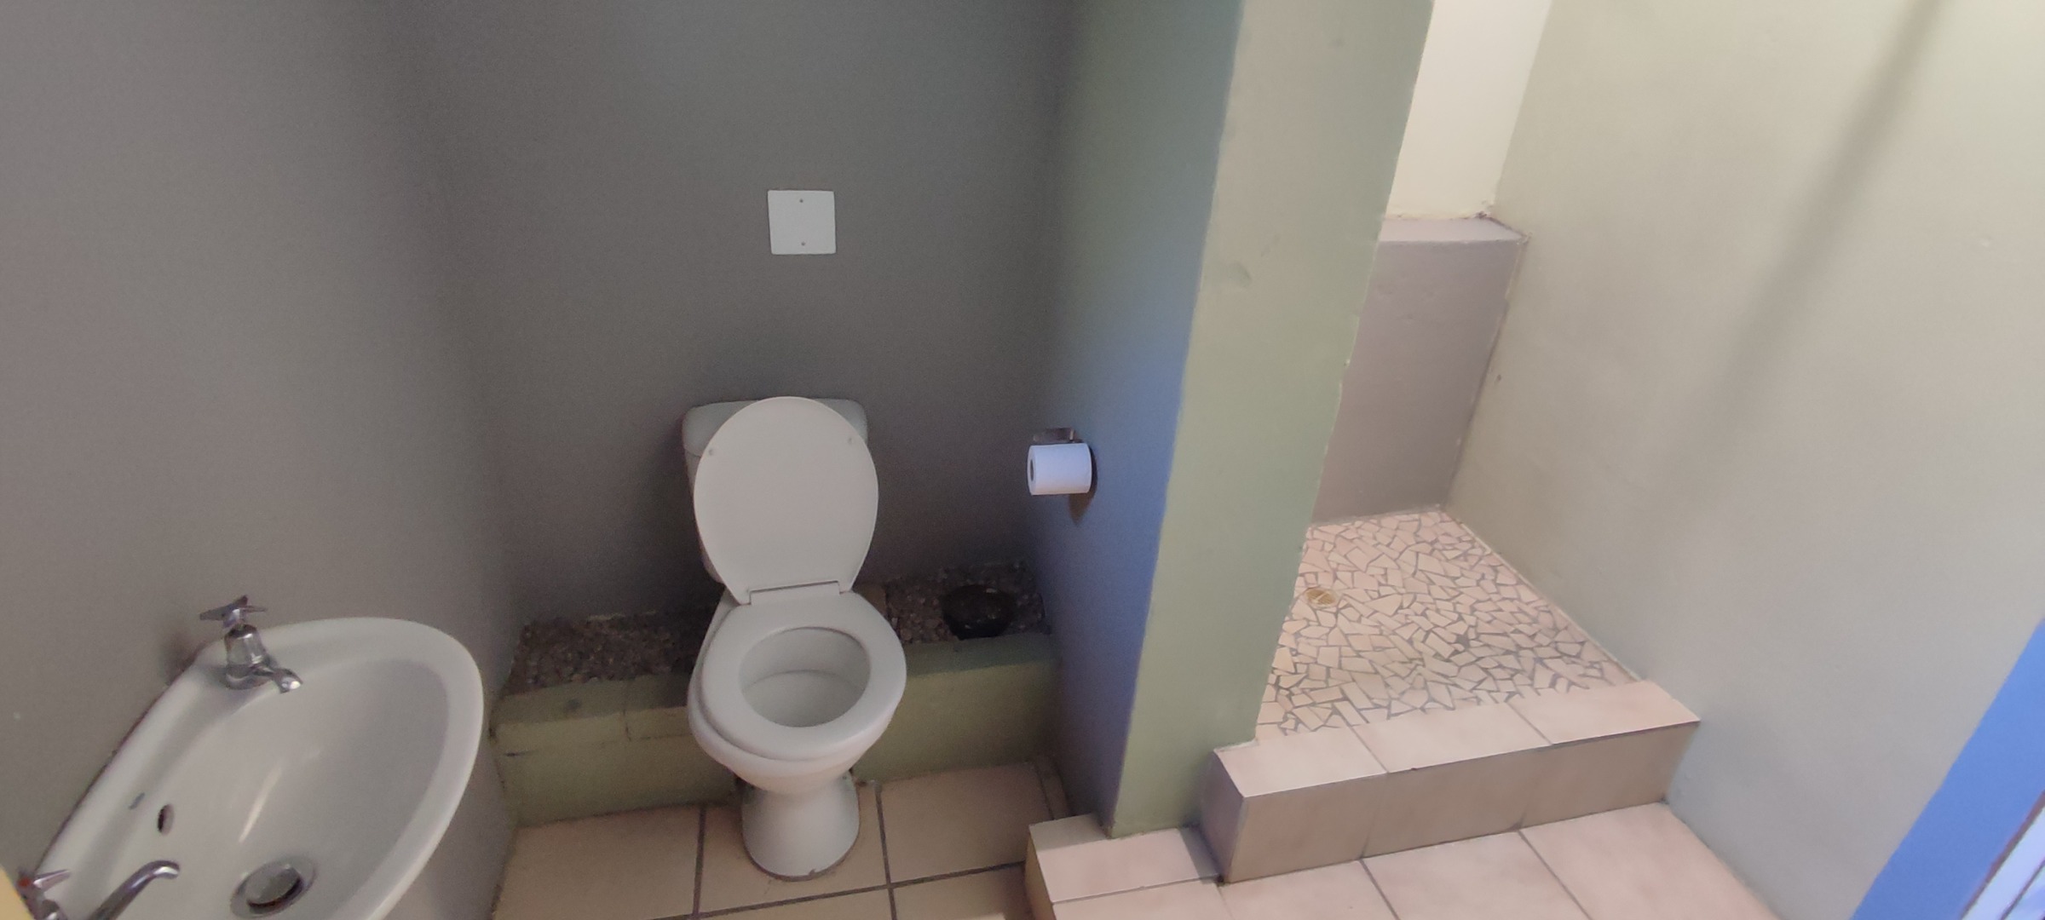
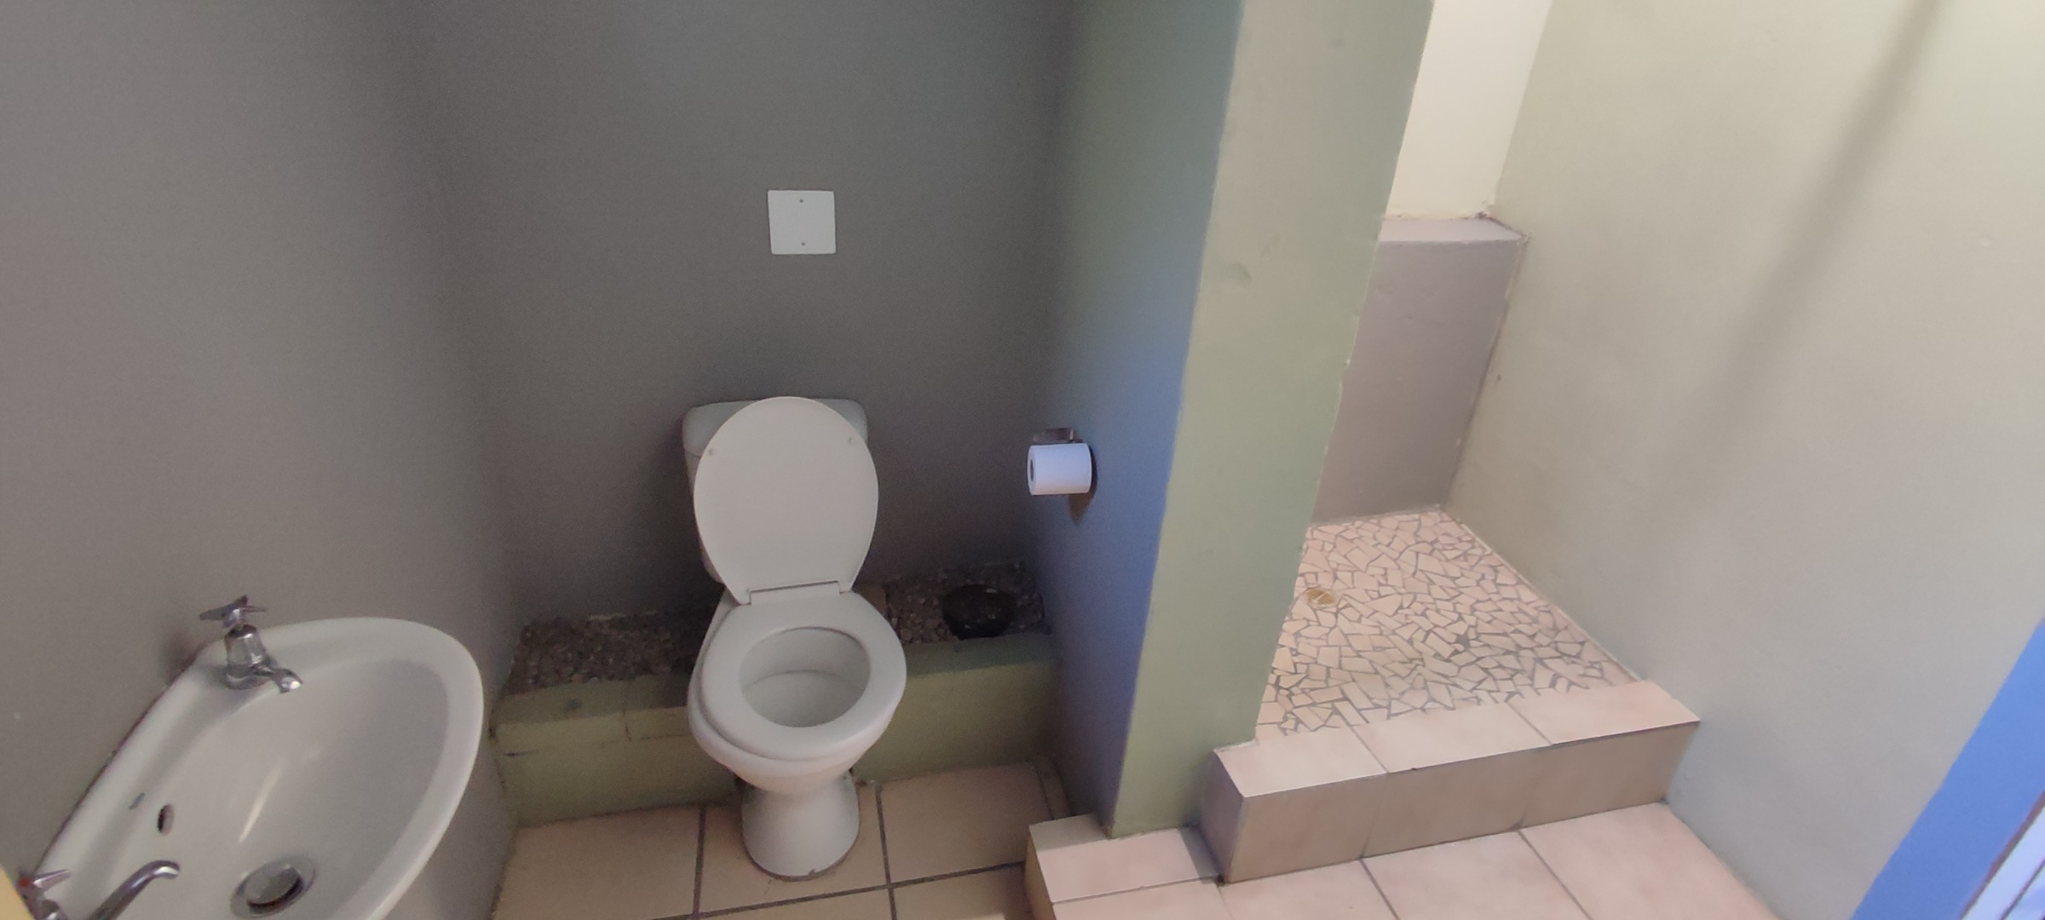
Accommodations: Includes two bedrooms and two bathrooms of which one is full en-suite with the main bedroom.
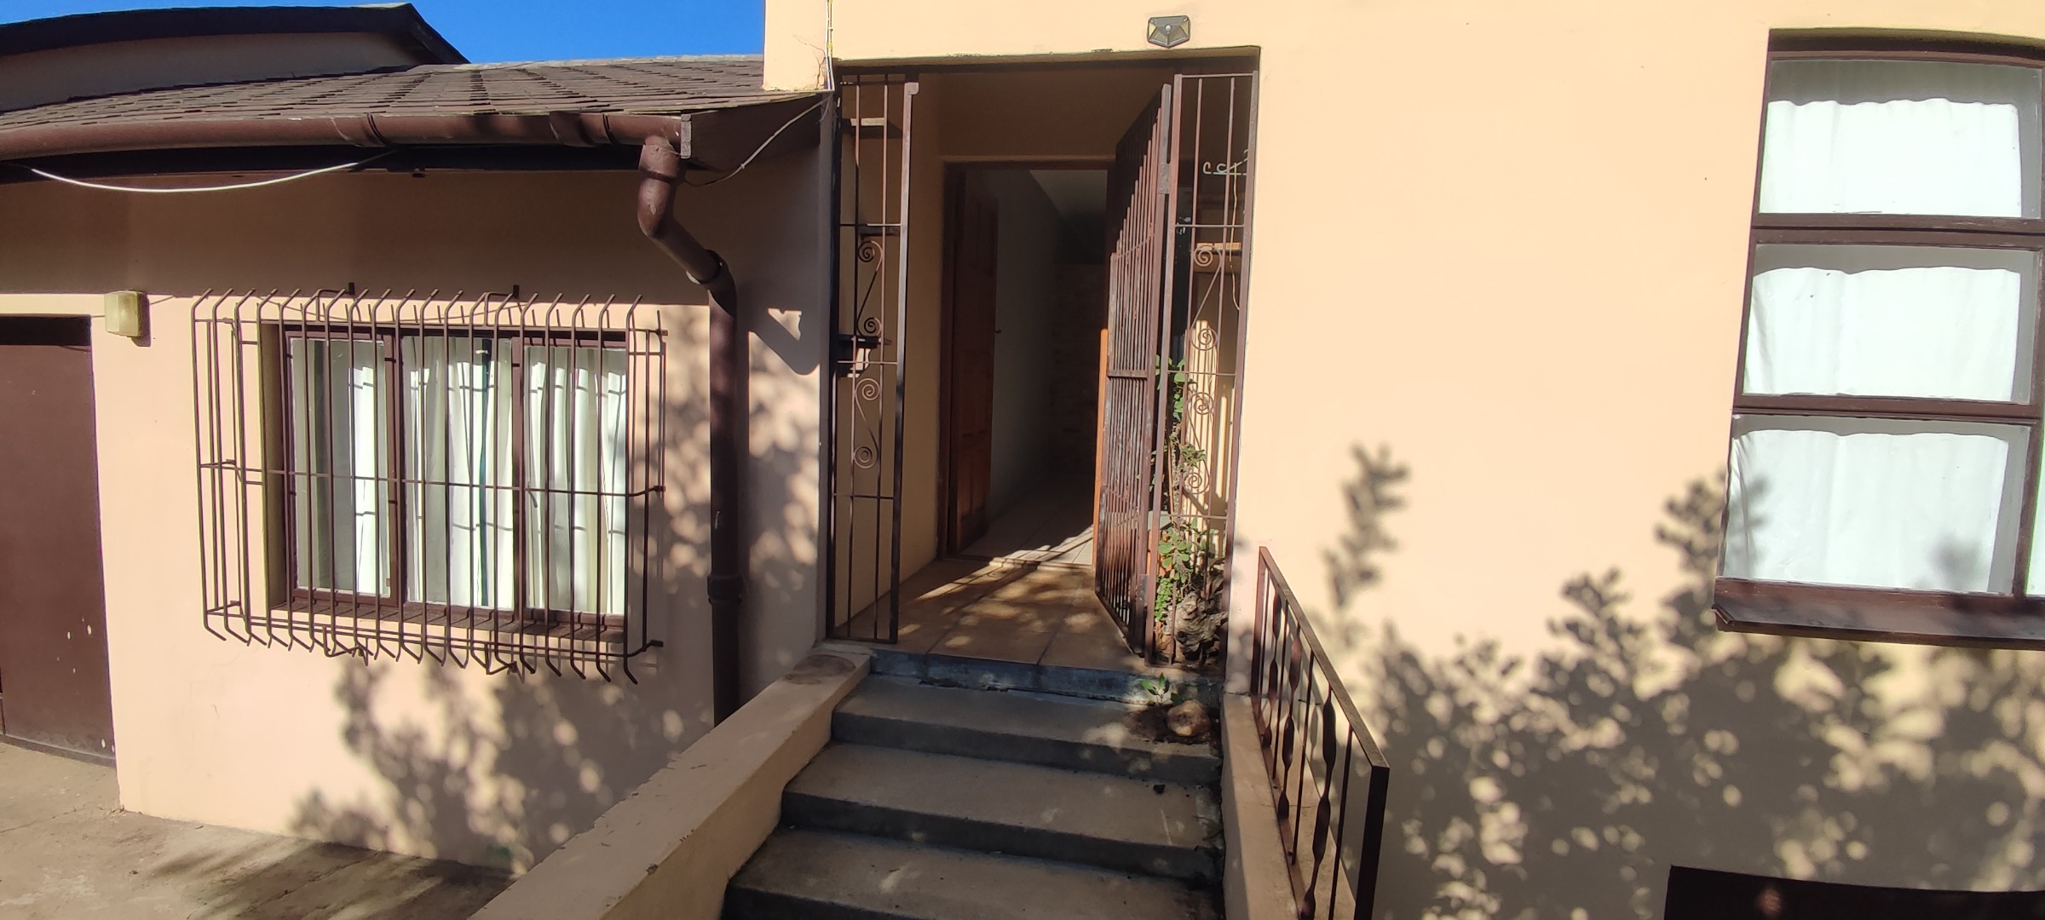
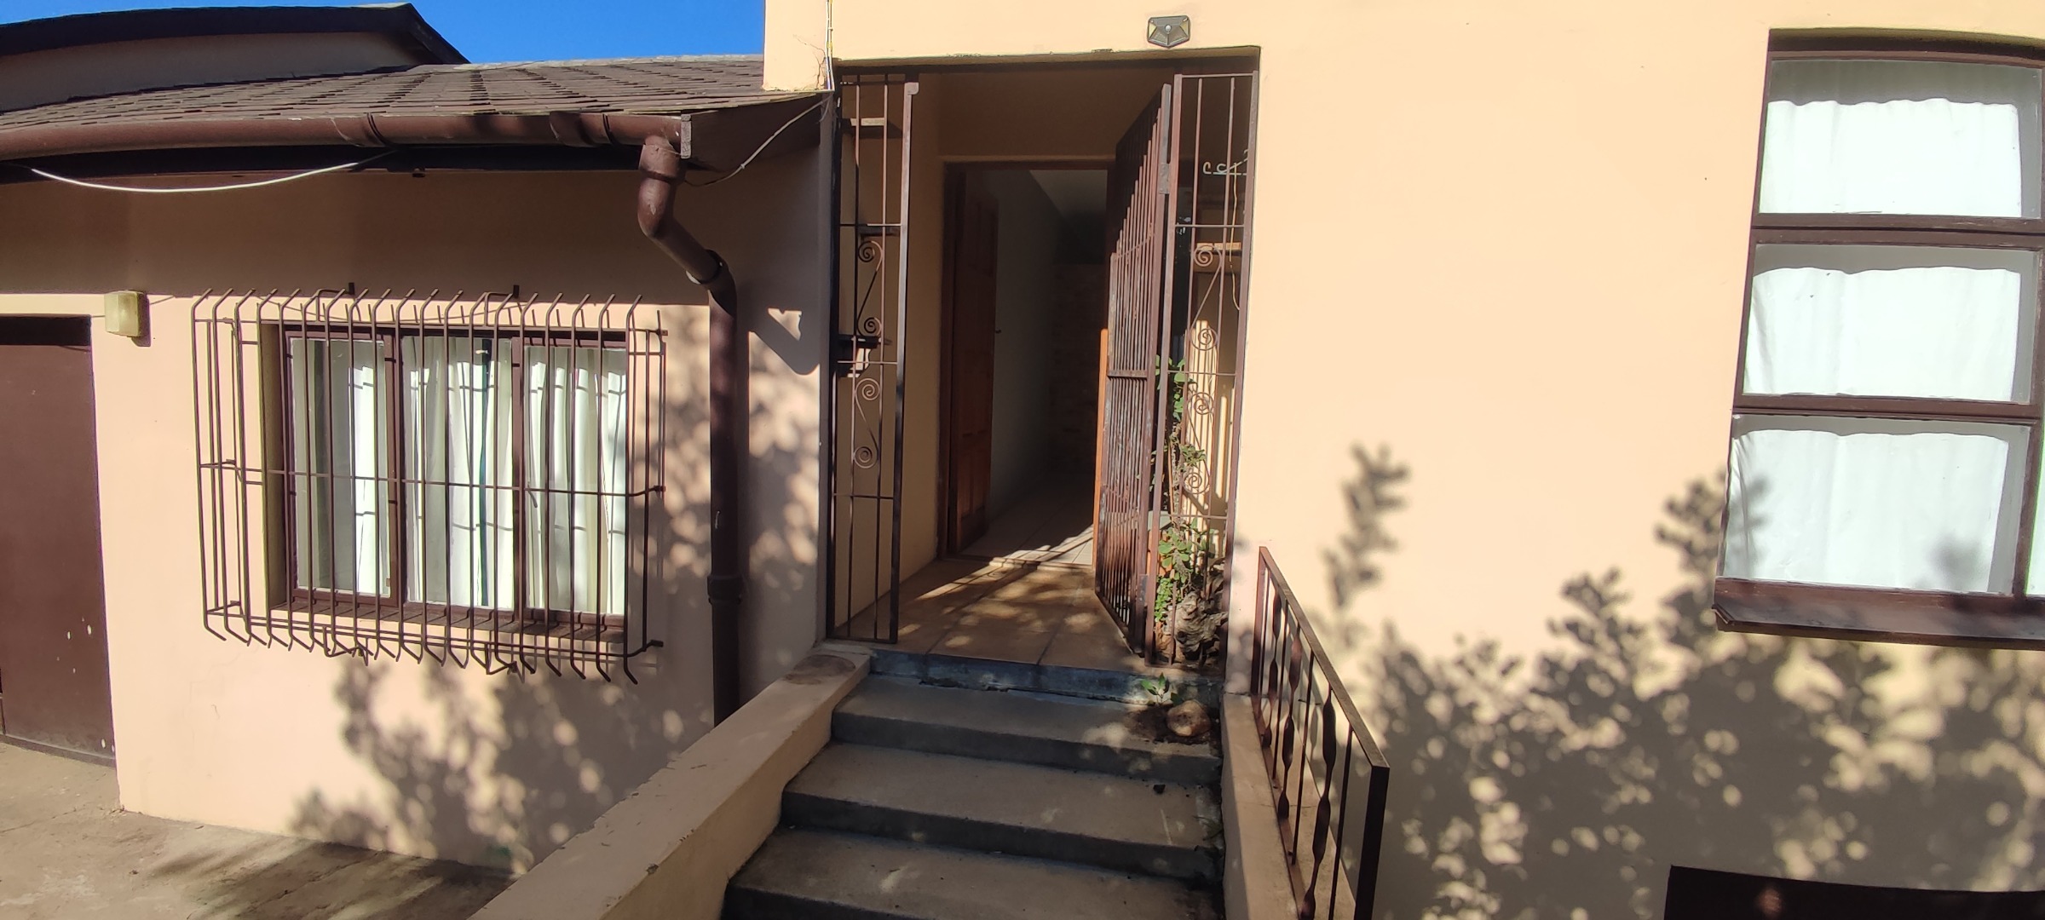
Privacy: Accessible via its own private entrance, separate from the main house and adjoined along the external garage wall, serving as a structural barrier that blocks noise and ensures more privacy for both residences.
Opportunities like this unique dual-living property do not come around often. Contact me today to arrange your private viewing and experience everything this wonderful home has to offer
Property Details
- 6 Bedrooms
- 4 Bathrooms
- 1 Garages
- 2 Lounges
- 1 Dining Area
Property Features
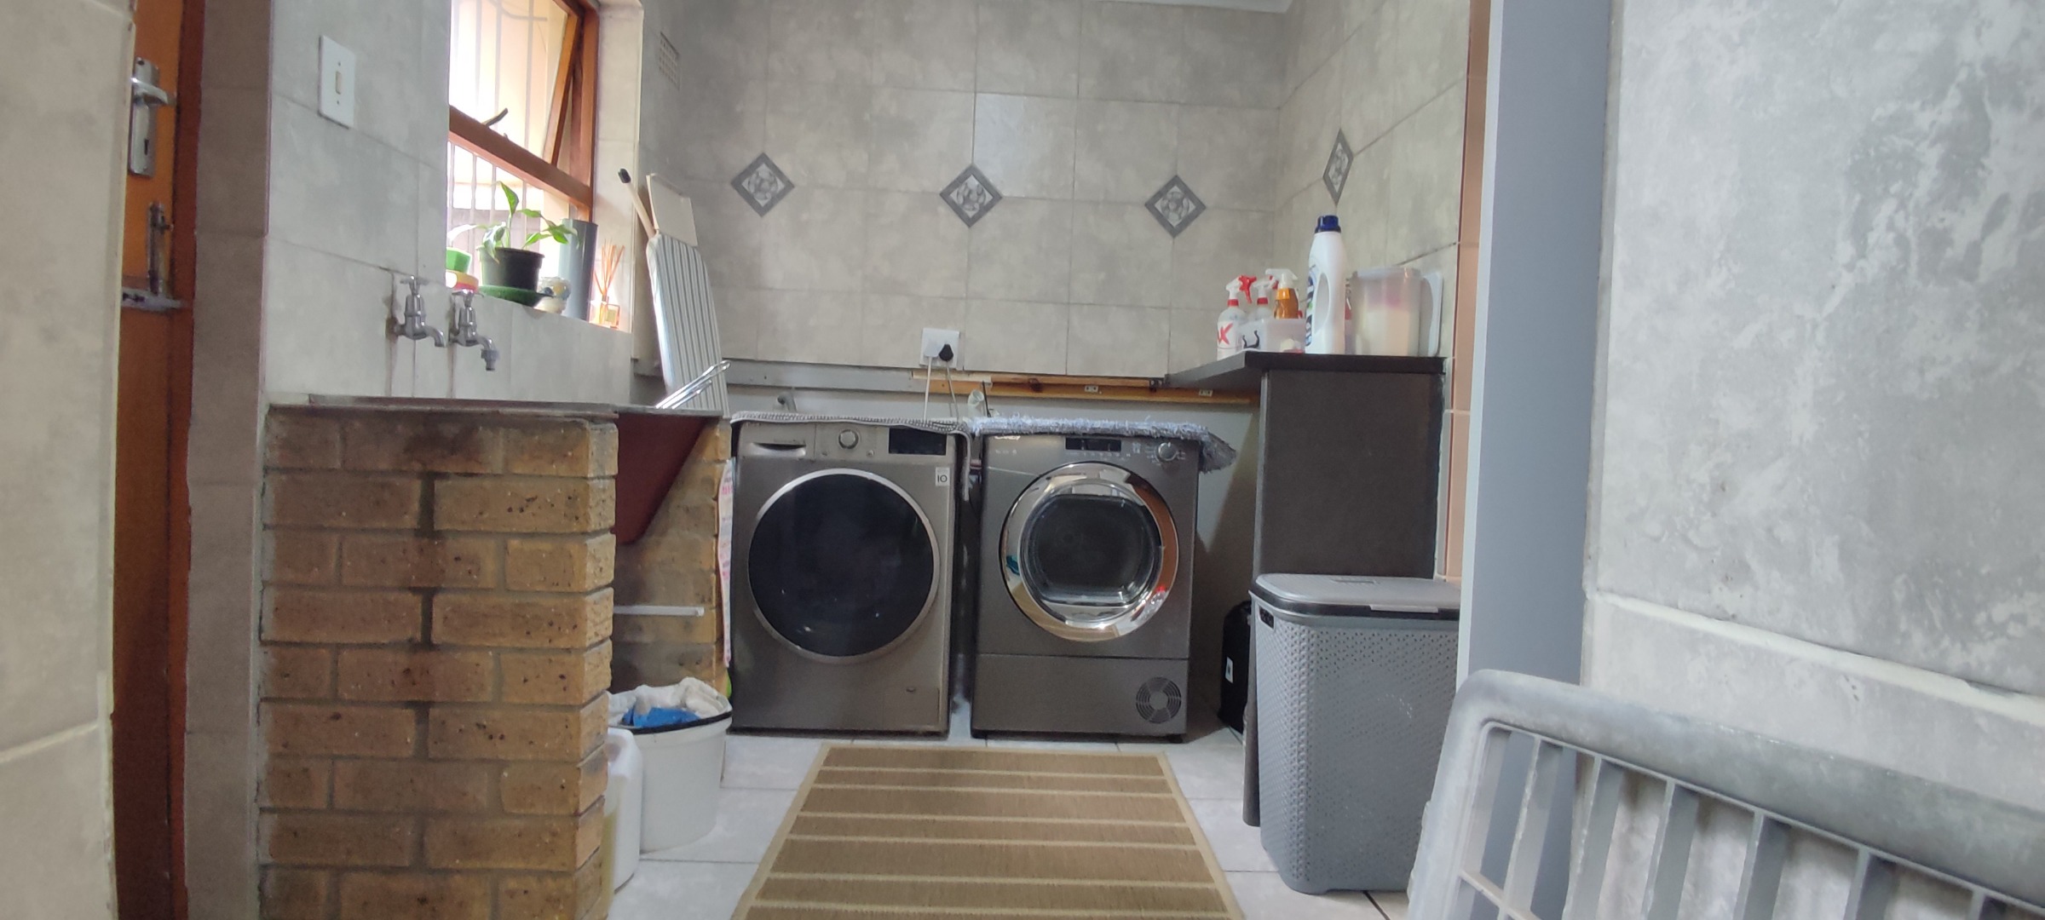
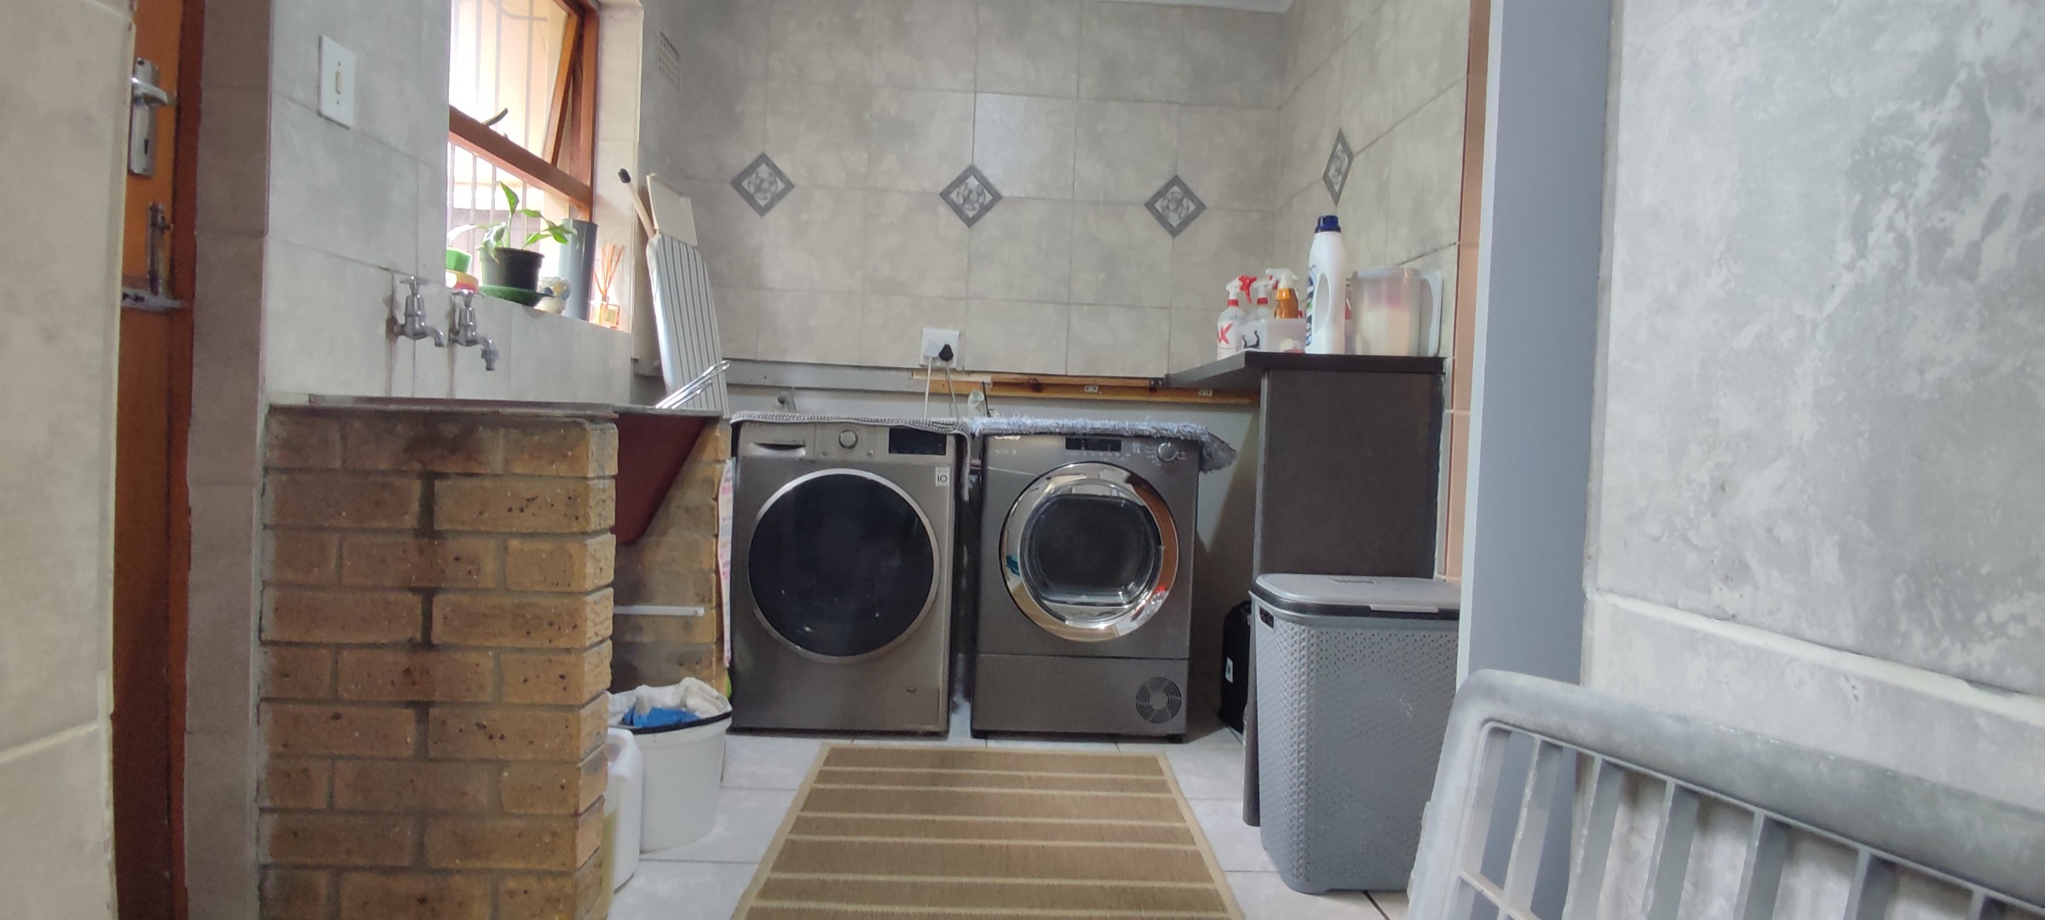
- Laundry
- Pets Allowed
- Kitchen
- Built In Braai
- Paving
- Garden
- Family TV Room
| Bedrooms | 6 |
| Bathrooms | 4 |
| Garages | 1 |
| Erf Size | 884.0 m2 |
Contact the Agent

Madre Koen
Full Status Property Practitioner