- 3
- 3
- 2
- 304 m2
- 869.0 m2
Monthly Costs
Monthly Bond Repayment ZAR .
Calculated over years at % with no deposit. Change Assumptions
Affordability Calculator | Bond Costs Calculator | Bond Repayment Calculator | Apply for a BondBond Calculator

Disclaimer: The estimates contained on this webpage are provided for general information purposes and should be used as a guide only. While every effort is made to ensure the accuracy of the calculator, RE/MAX of Southern Africa cannot be held liable for any loss or damage arising directly or indirectly from the use of this calculator, including any incorrect information generated by this calculator, and/or arising pursuant to your reliance on such information.
Mun. Rates & Taxes: ZAR 1117.57
Property description
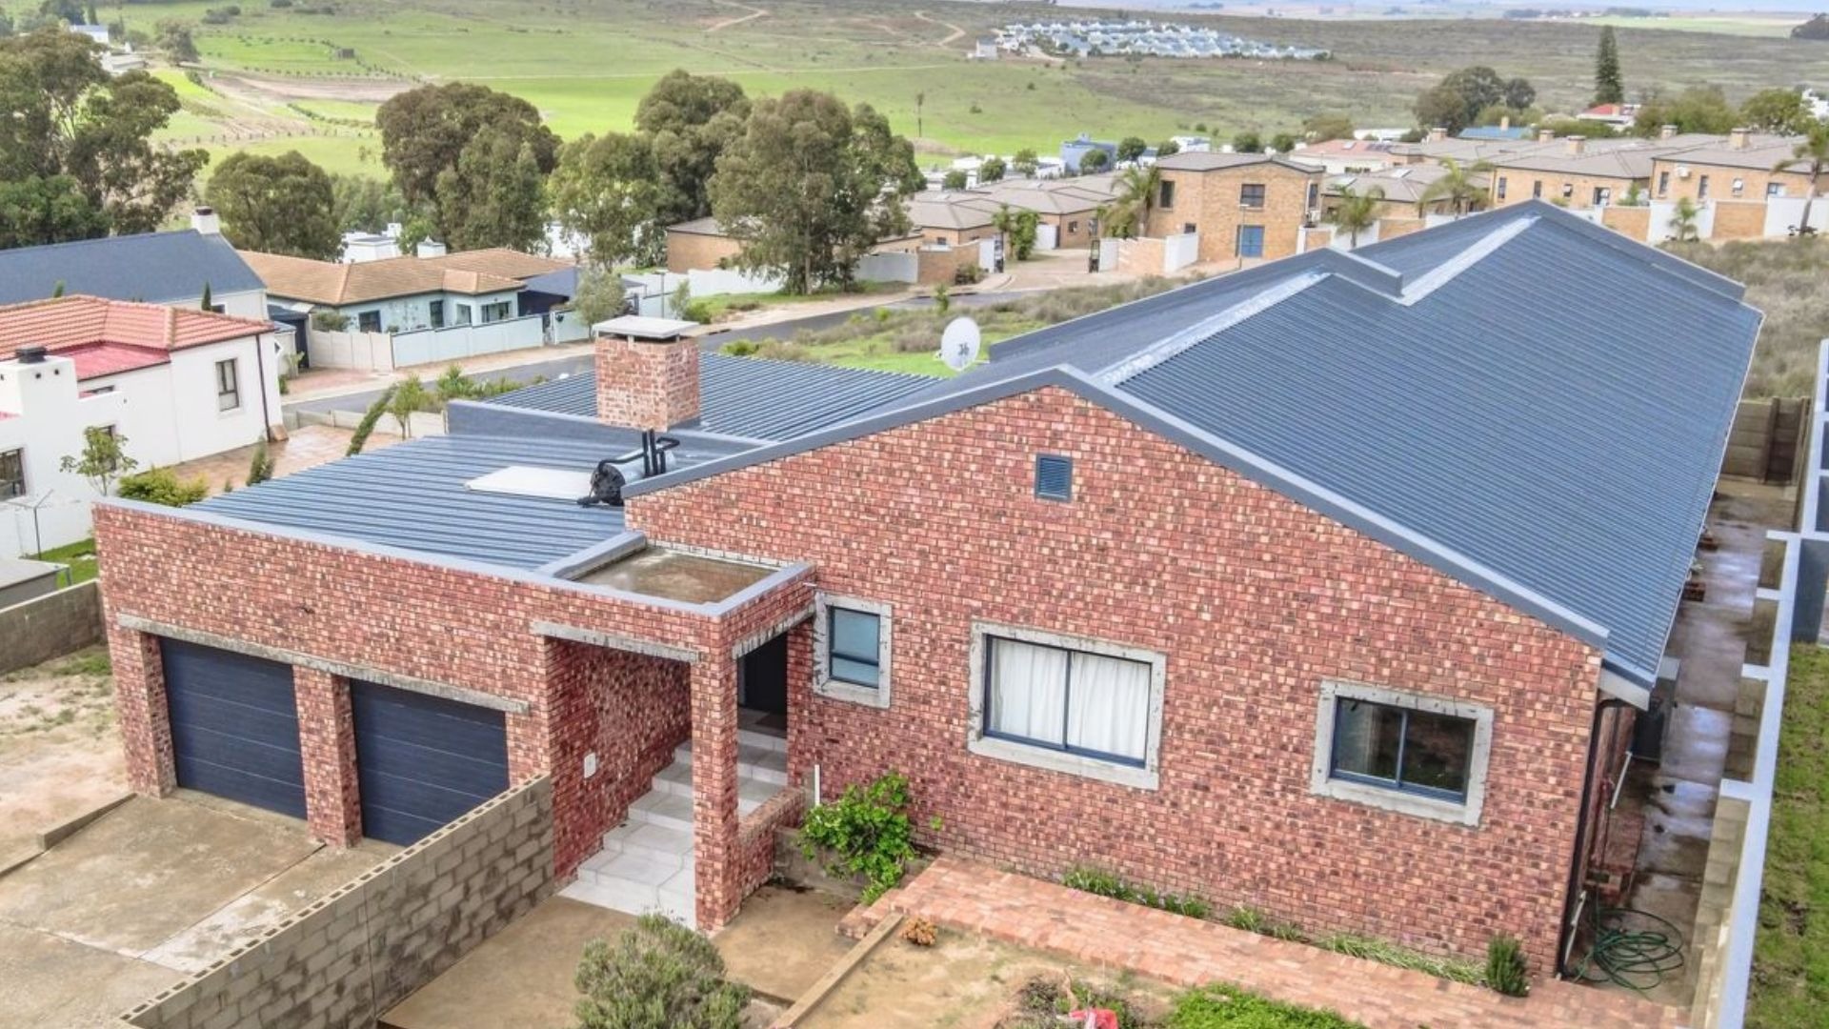
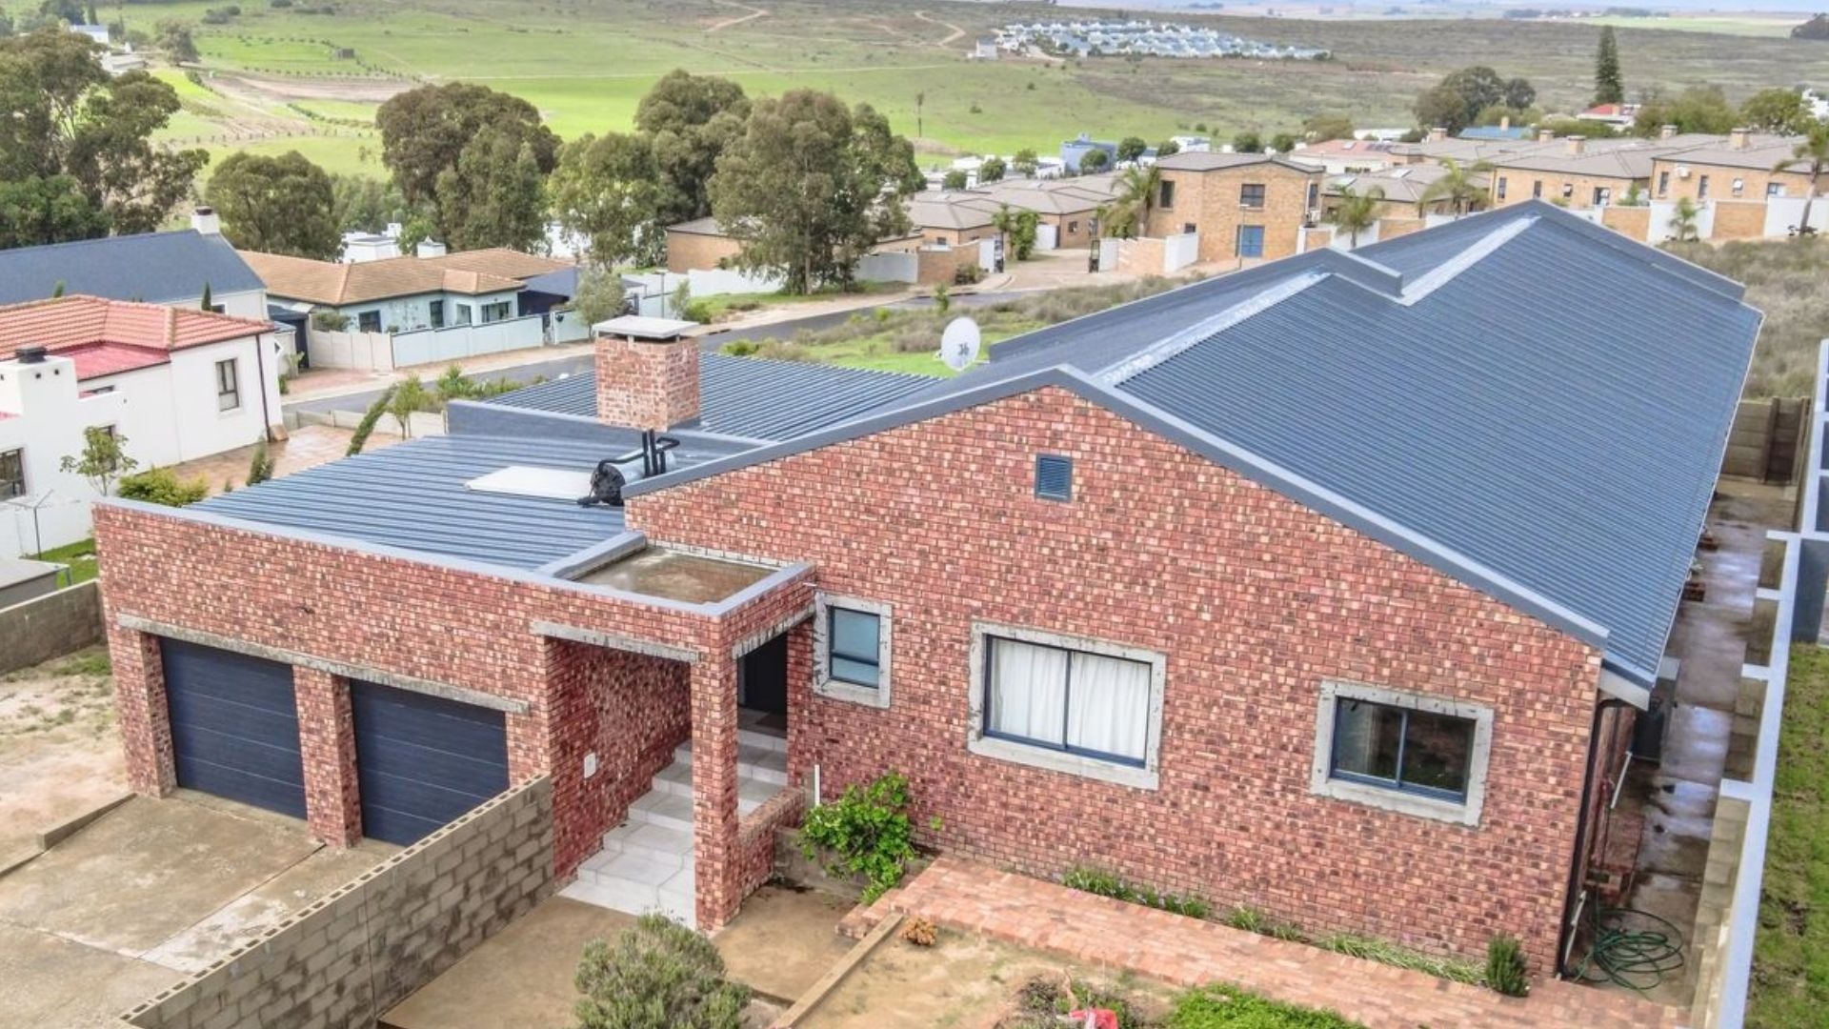
Exclusive sole mandate. Positioned in a quiet cul-de-sac within sought-after Tafelzicht, Malmesbury, this modern family home offers the ideal combination of generous proportions, practical design and effortless entertaining. Set on an 869m² erf with approximately 272m² under roof, the property has been thoughtfully designed to accommodate comfortable family living while embracing the peaceful surroundings and farmland views.
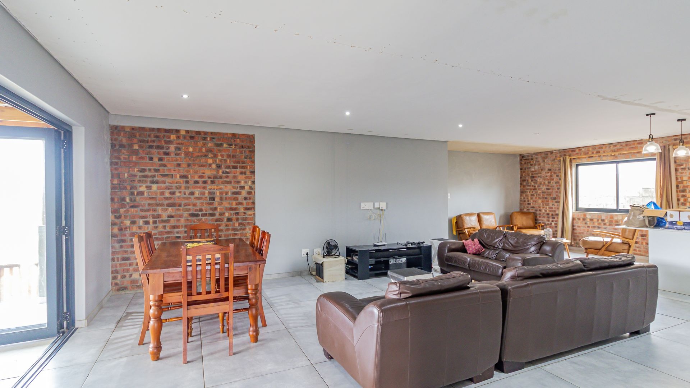
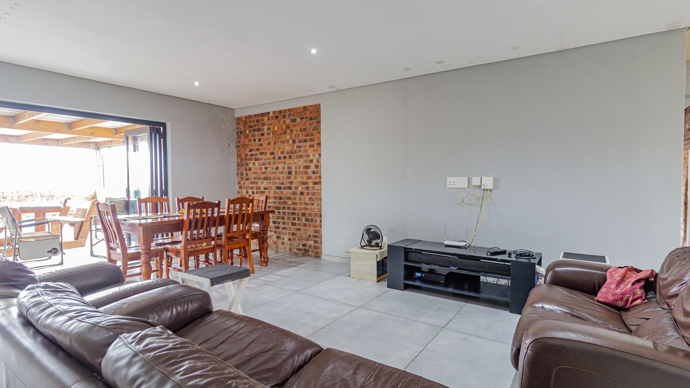
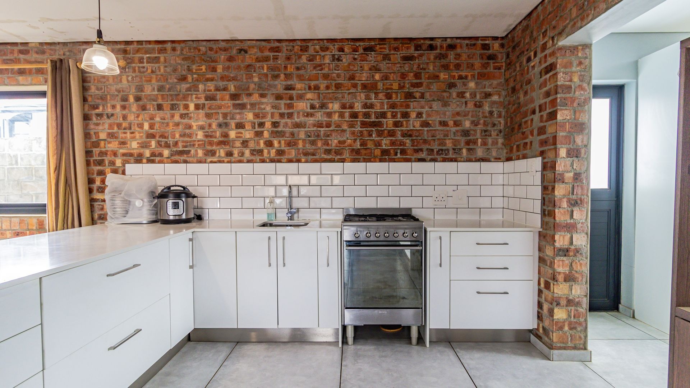
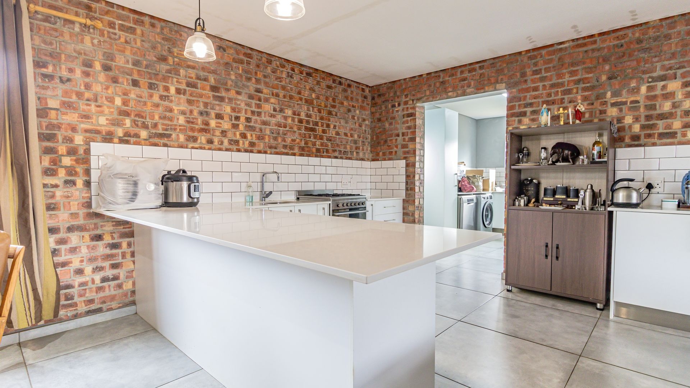
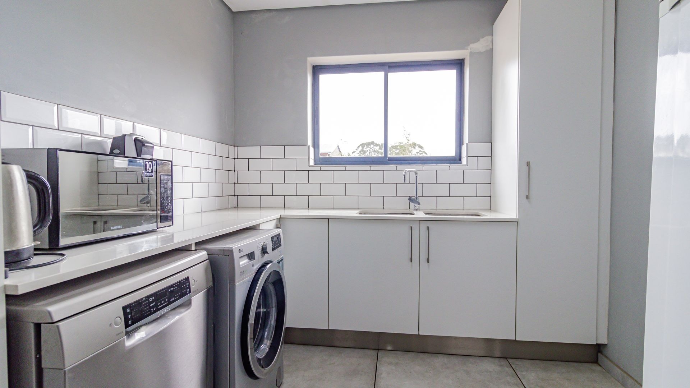
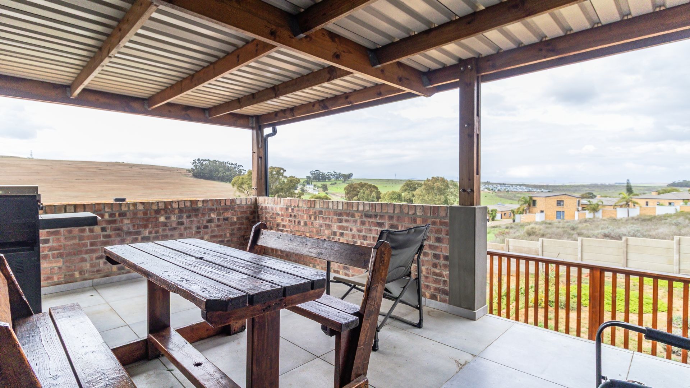
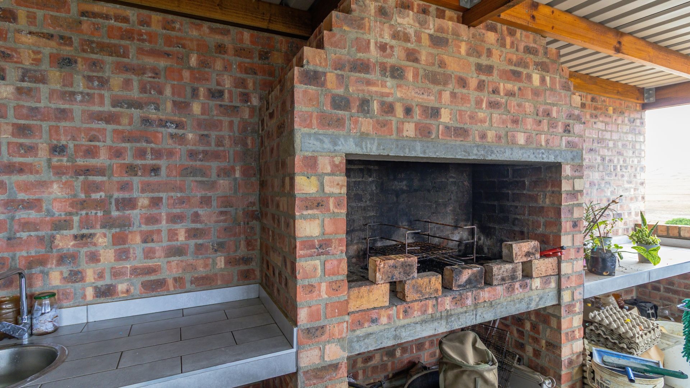
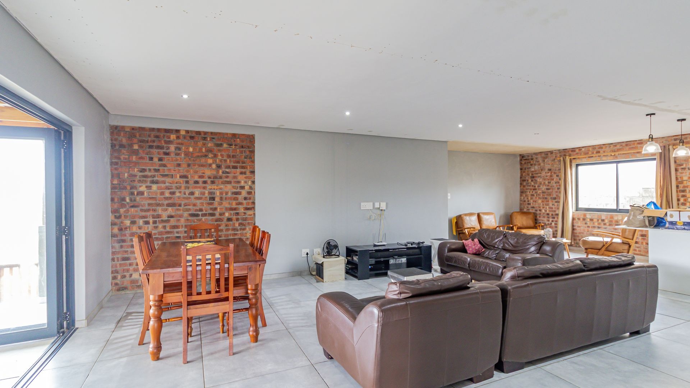
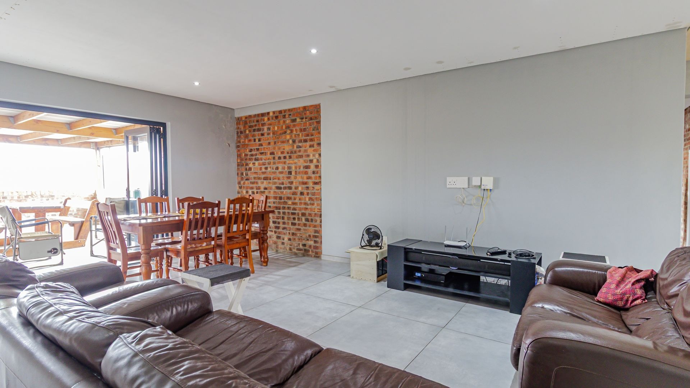
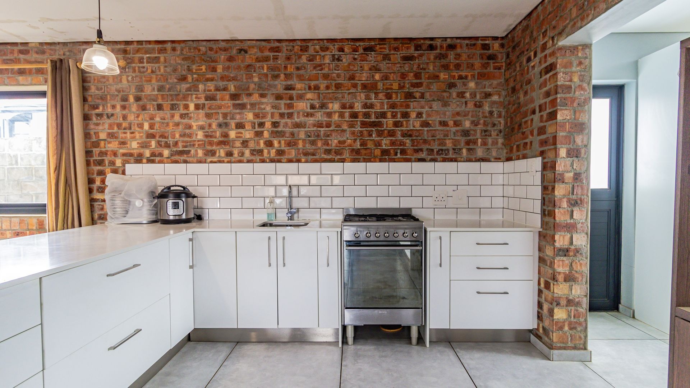
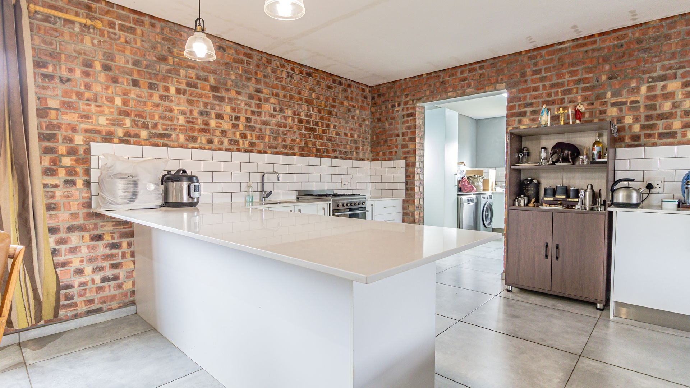
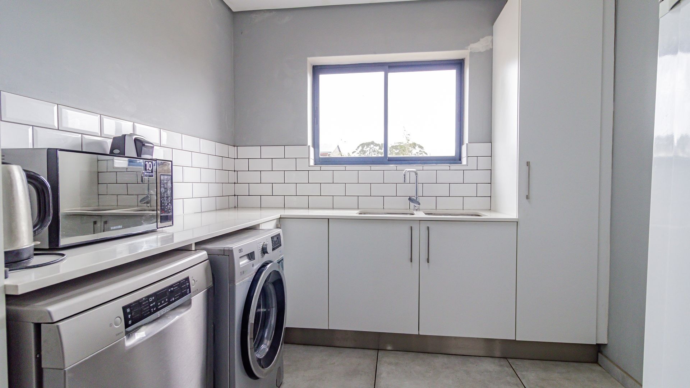
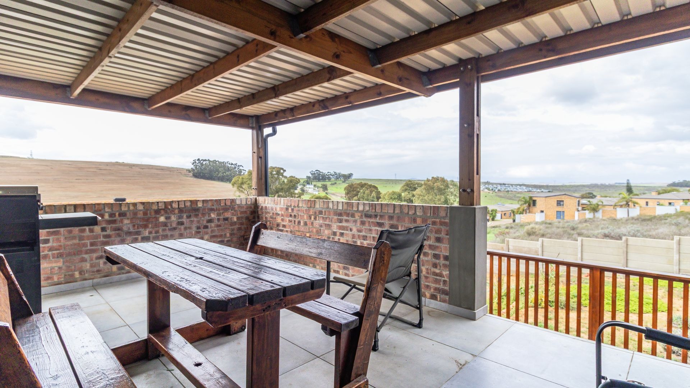
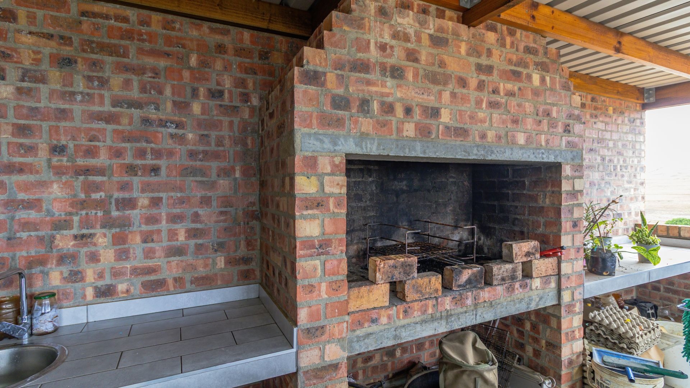
Filled with natural light and a welcoming sense of space, the home features open-plan living areas that flow seamlessly between the dining room, lounge and entertainment spaces. Outdoor living is further enhanced by a spacious deck with a built-in braai overlooking surrounding farmland - an ideal setting to unwind or entertain. The well-appointed kitchen offers both style and practicality, complete with a pantry and ample workspace.
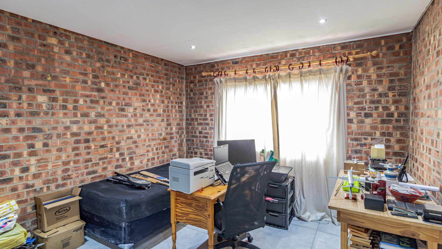
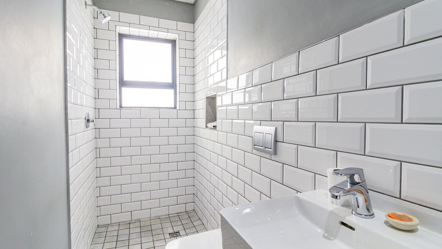
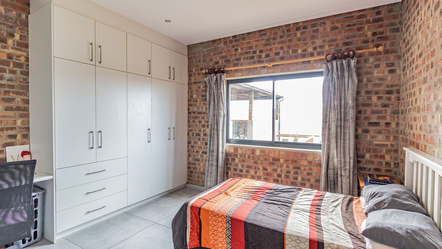
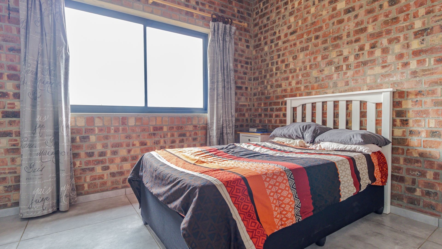
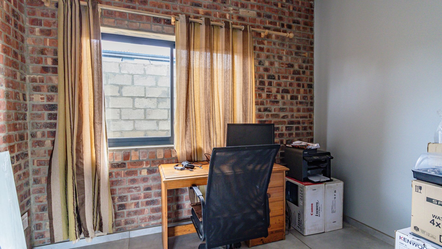
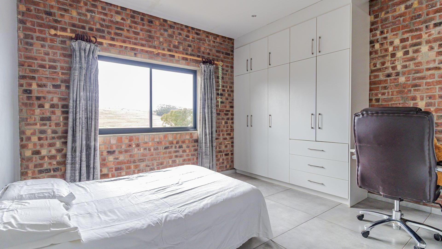
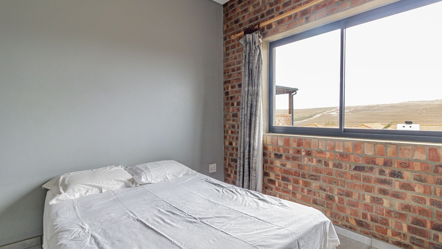
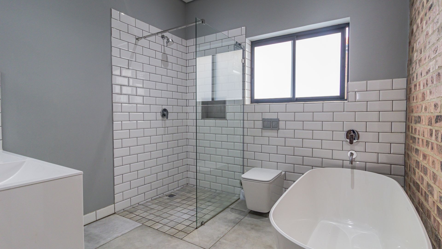
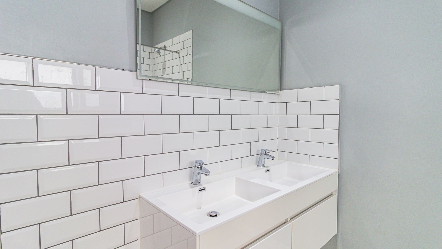
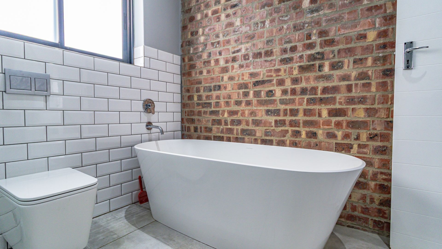
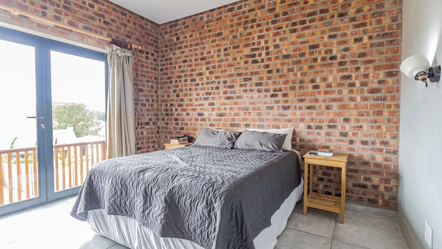
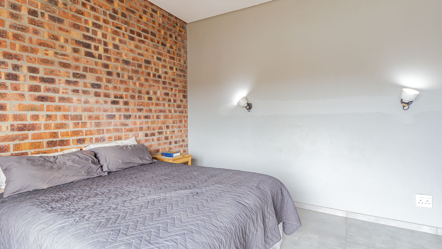
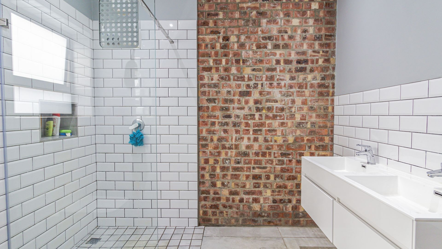
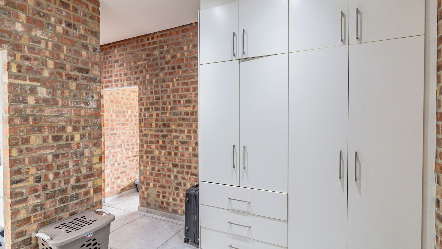
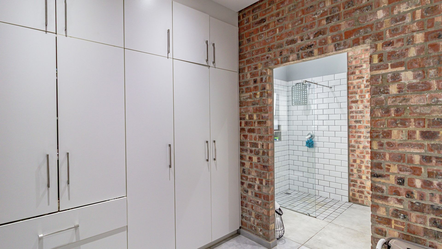
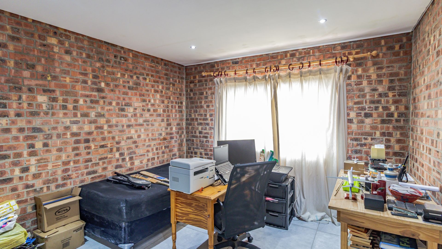
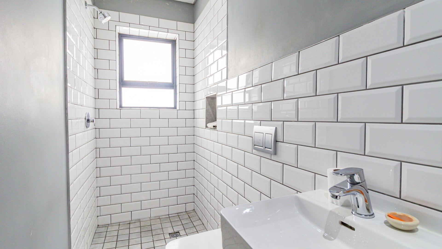
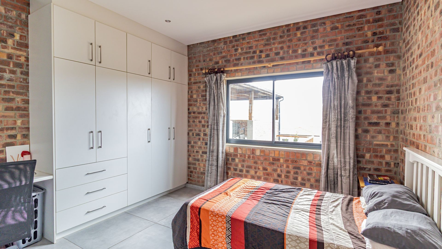
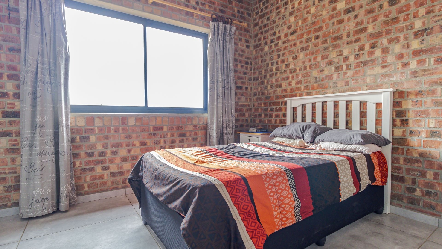
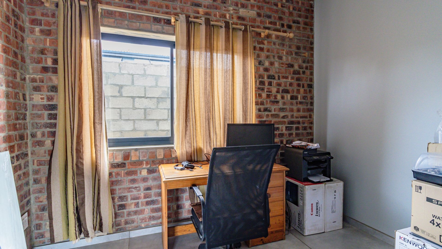
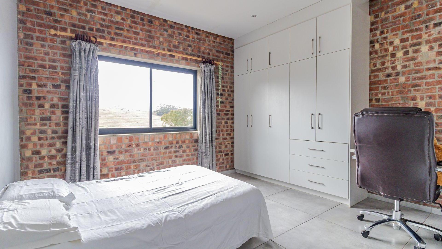
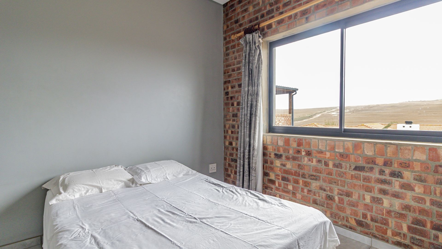
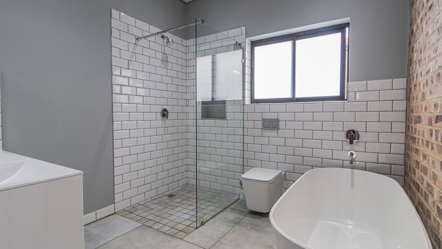
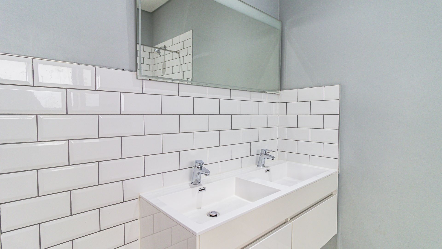
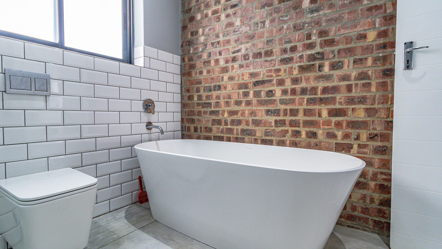
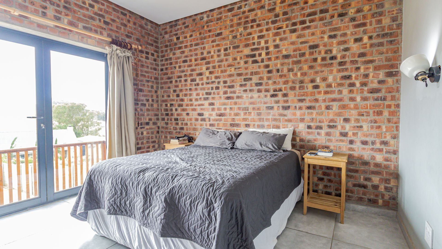
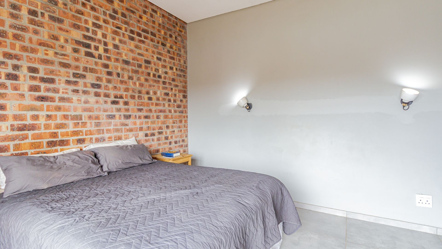
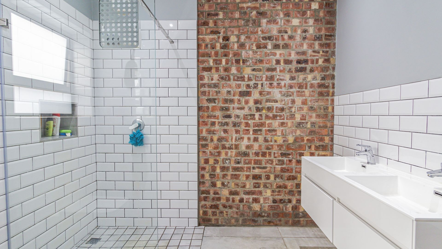
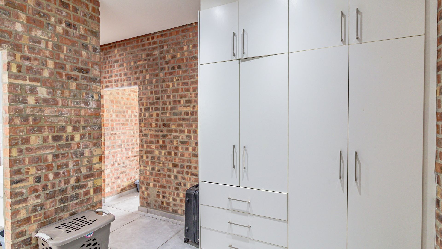
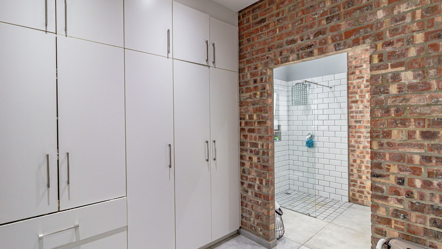
A dedicated study provides a quiet and versatile work-from-home space, while also offering the flexibility to serve as a fourth bedroom if required. Accommodation comprises three well-sized bedrooms and three bathrooms, including two family bathrooms and a private main en-suite bathroom. Two bedrooms feature built-in cupboards, while the spacious main bedroom offers a walk-in closet leading through to the en-suite bathroom, creating a comfortable private retreat.
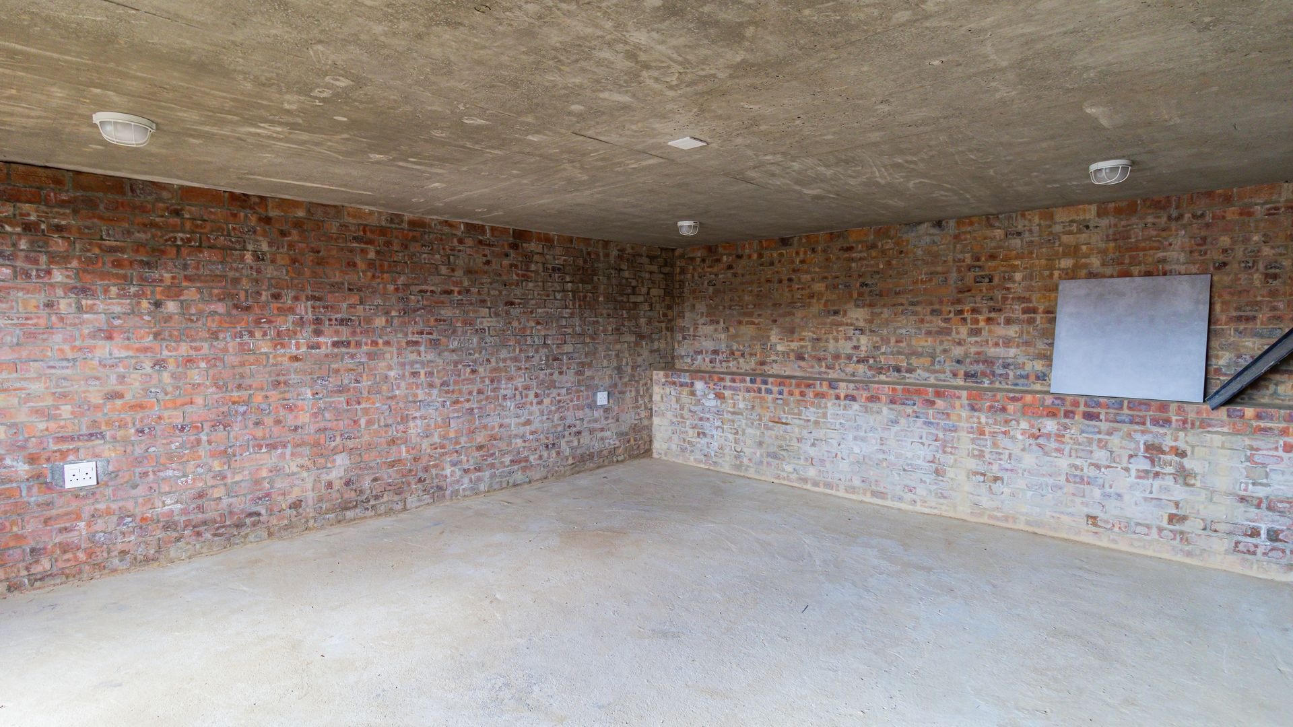
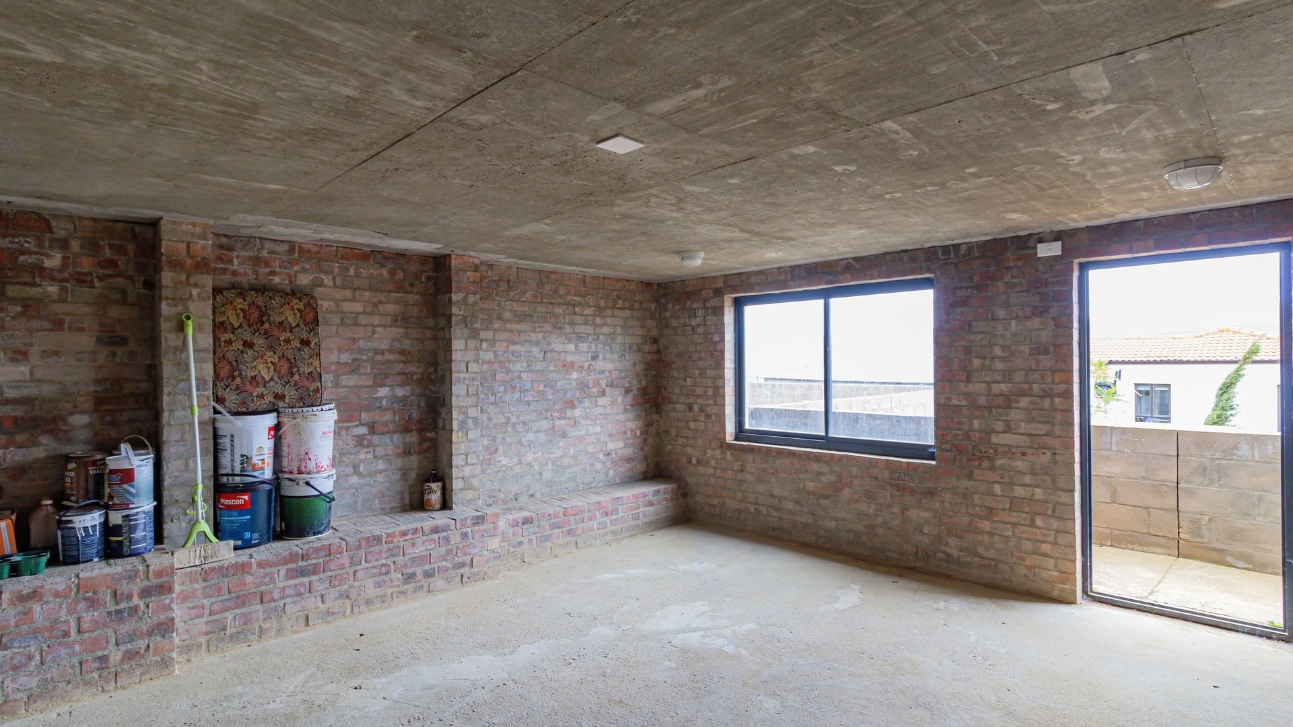
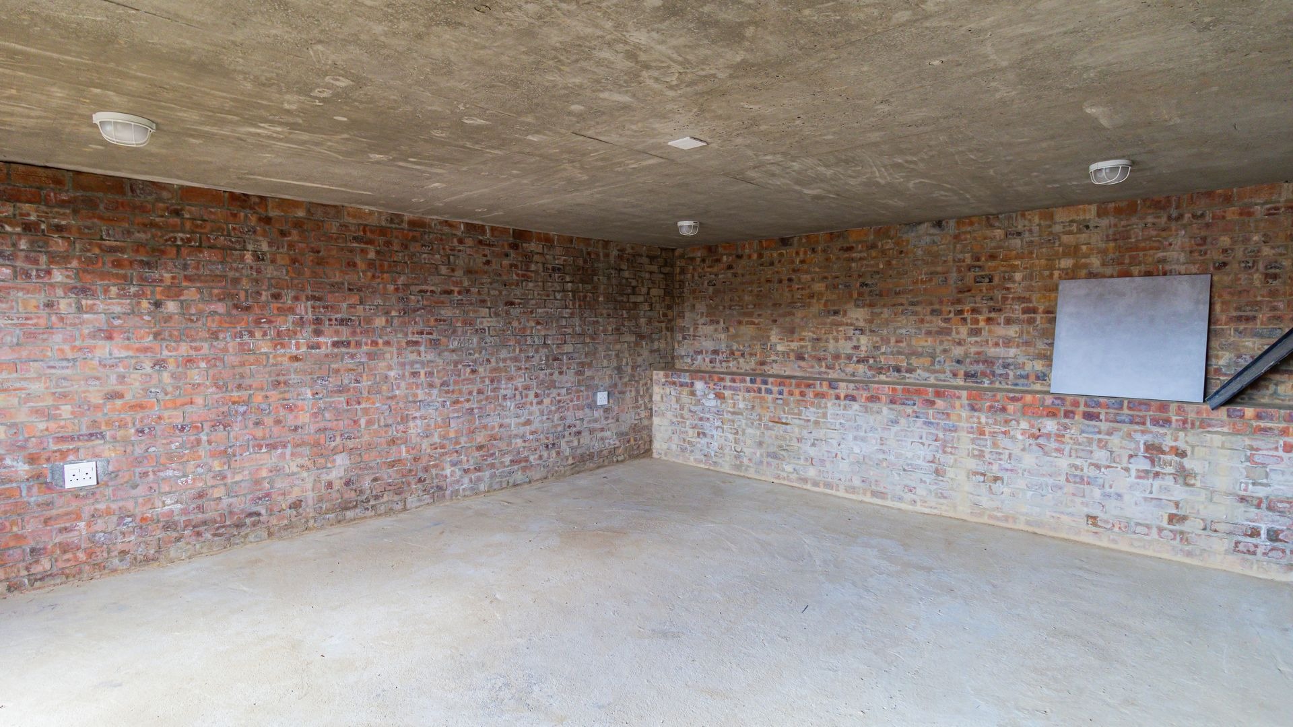
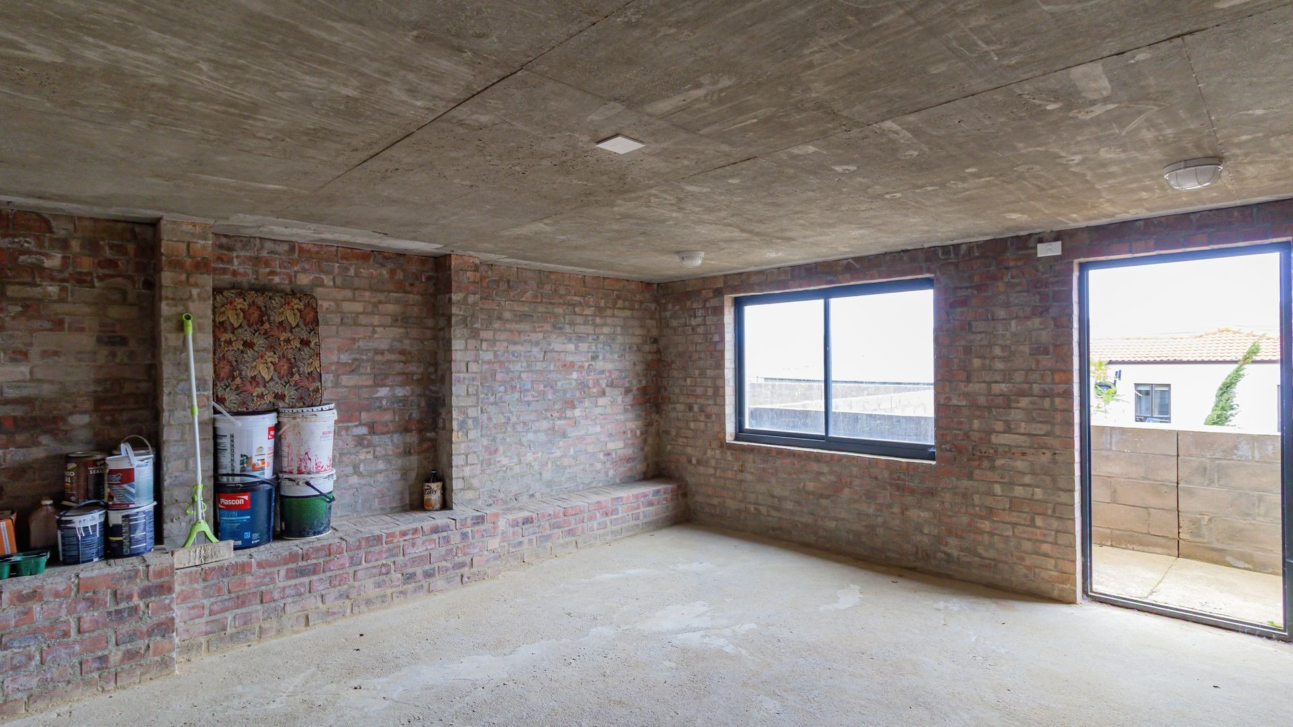
The property also offers two garages and additional off-street parking. Beneath the braai area, an additional flexible space presents exciting potential for a home office, gym, hobby room or future conversion into a bachelor flatlet, subject to the addition of a kitchenette and bathroom.
The garden remains a blank canvas with ample opportunity for further landscaping and enough space to add a swimming pool if desired.
Offering modern comfort, versatile living spaces and excellent entertaining appeal in one of Malmesbury's most desirable neighbourhoods, this home presents an exceptional opportunity for families seeking both lifestyle and long-term value.
Contact us today to arrange your private viewing.
Property Details
- 3 Bedrooms
- 3 Bathrooms
- 2 Garages
- 1 Ensuite
- 2 Lounges
- 1 Dining Area
Property Features
- Study
- Deck
- Storage
- Pets Allowed
- Kitchen
- Built In Braai
- Pantry
- Family TV Room
Video
| Bedrooms | 3 |
| Bathrooms | 3 |
| Garages | 2 |
| Floor Area | 304 m2 |
| Erf Size | 869.0 m2 |