- 4
- 3
- 2
- 219 m2
- 1 329.0 m2
Monthly Costs
Monthly Bond Repayment ZAR .
Calculated over years at % with no deposit. Change Assumptions
Affordability Calculator | Bond Costs Calculator | Bond Repayment Calculator | Apply for a BondBond Calculator

Disclaimer: The estimates contained on this webpage are provided for general information purposes and should be used as a guide only. While every effort is made to ensure the accuracy of the calculator, RE/MAX of Southern Africa cannot be held liable for any loss or damage arising directly or indirectly from the use of this calculator, including any incorrect information generated by this calculator, and/or arising pursuant to your reliance on such information.
Property description
Exquisite Four-Bedroom Sanctuary in Riebeek Valley with Panoramic Scenic Views
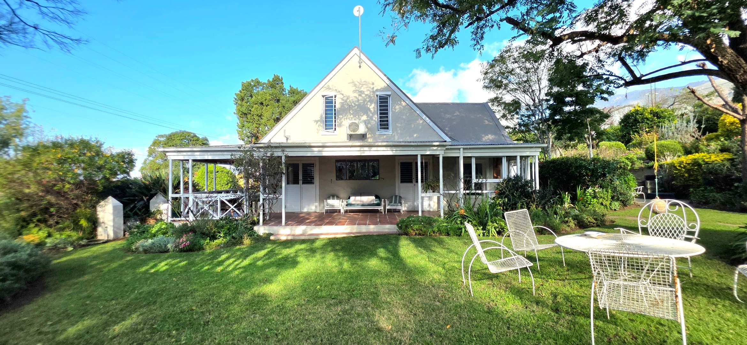
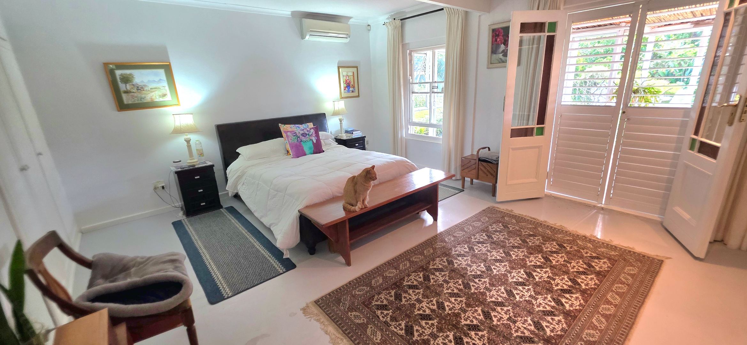
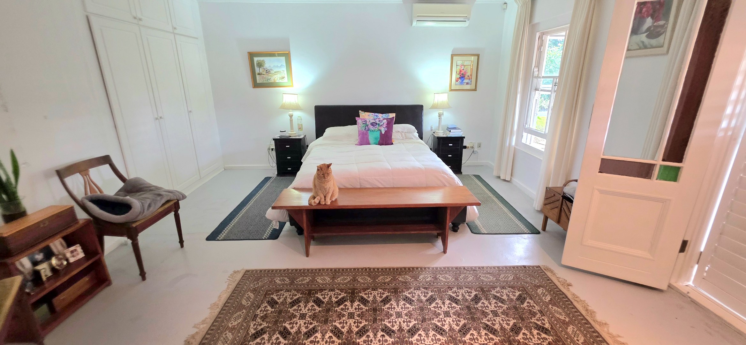
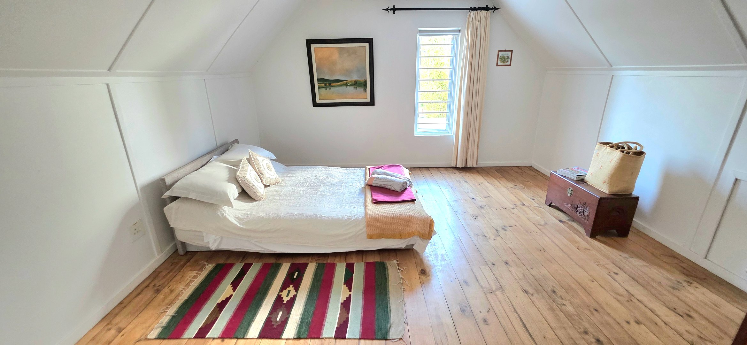
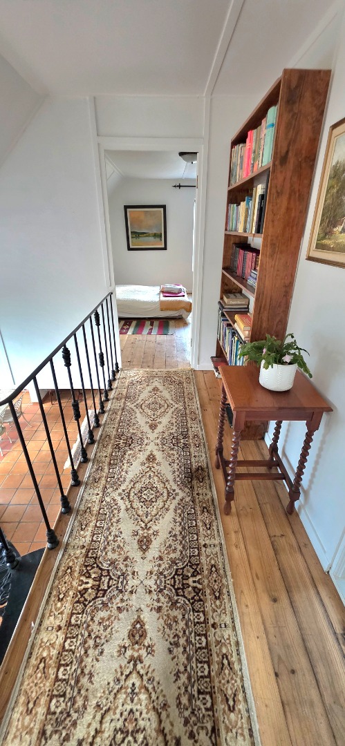
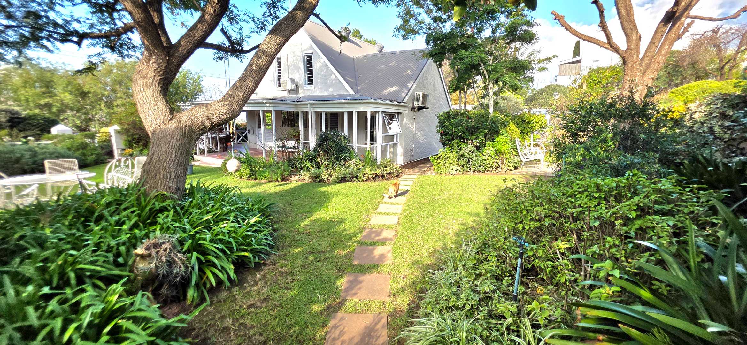
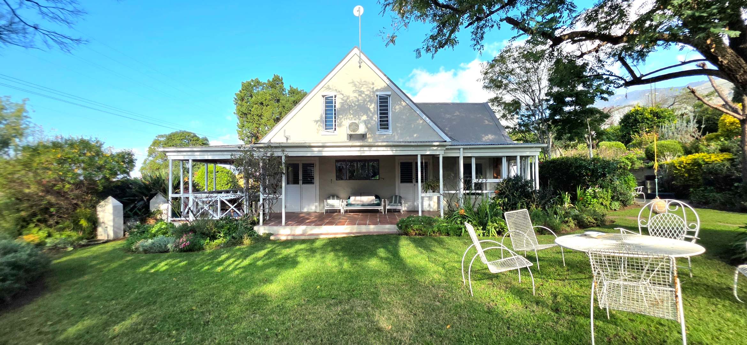
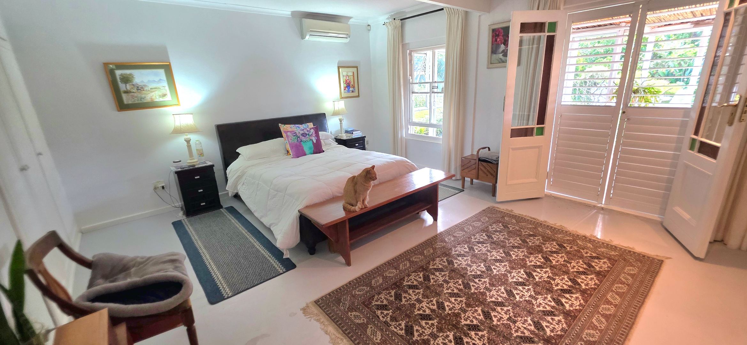
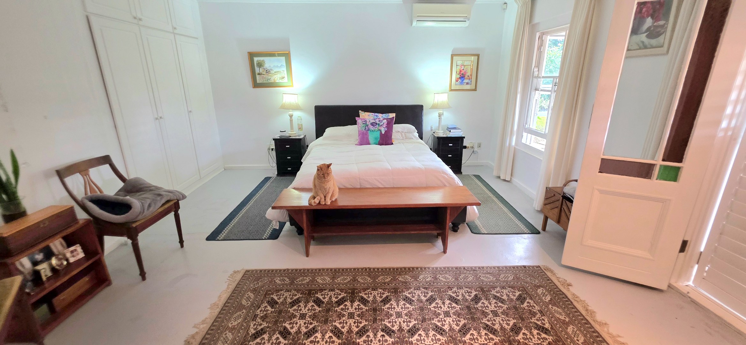
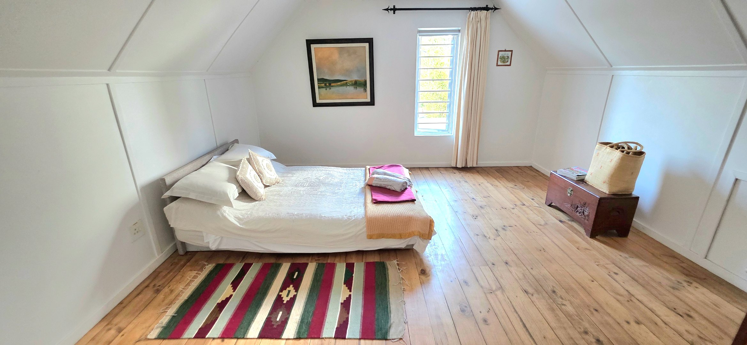
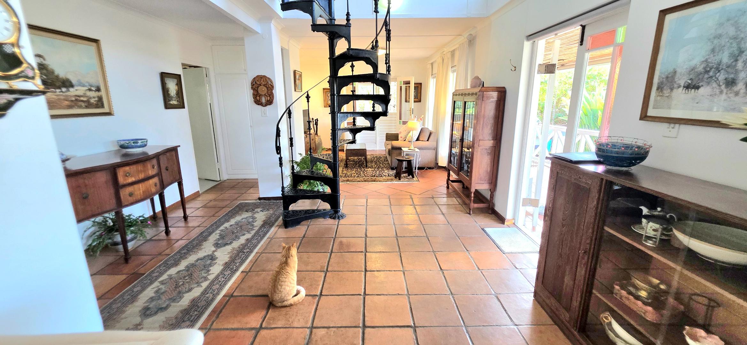
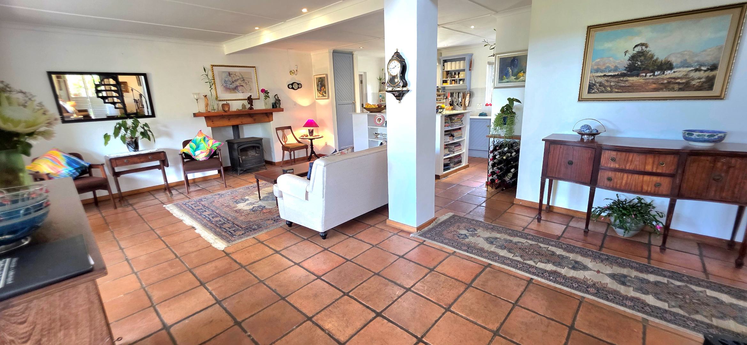
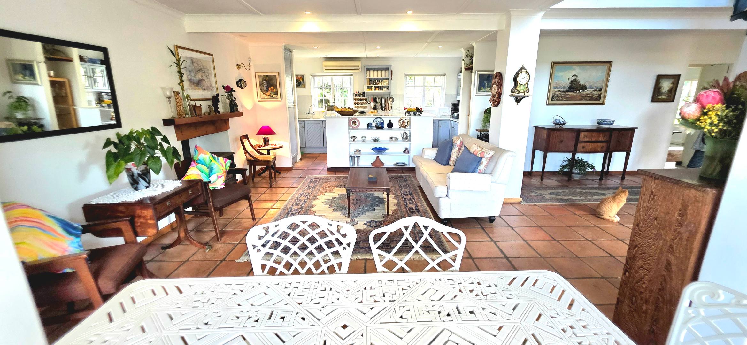
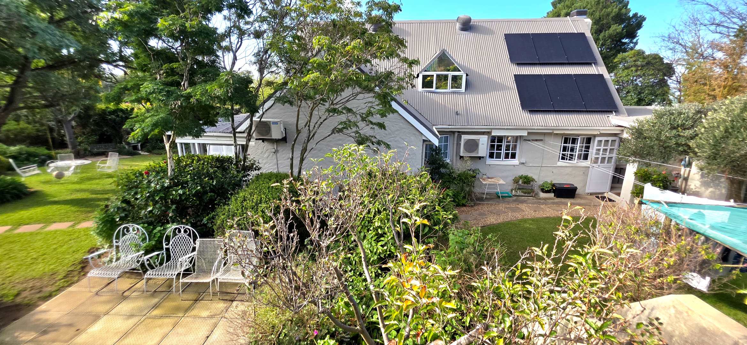
Discover an exceptional residential retreat nestled in the picturesque Riebeek Valley, where timeless elegance harmonizes with contemporary comfort. This meticulously curated four-bedroom residence spans an impressive 219 square metres of thoughtfully designed living space, positioned on a generous 1329 square metre erf that promises both privacy and potential. Every element has been orchestrated to create an unparalleled lifestyle experience for the discerning homeowner.
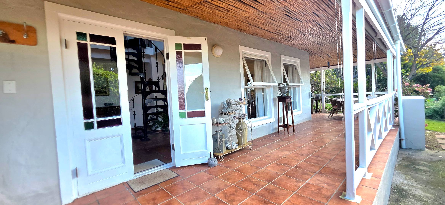
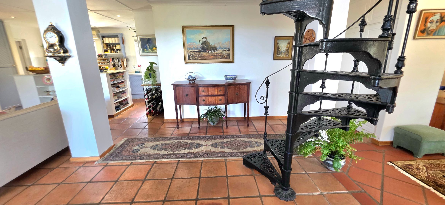
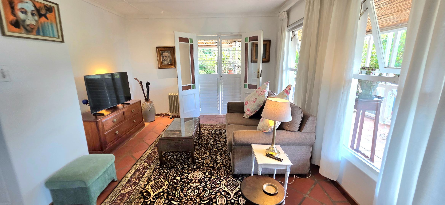
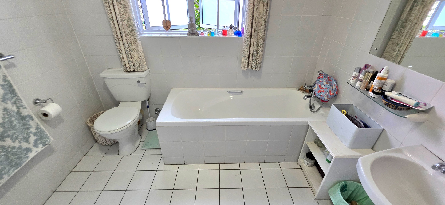
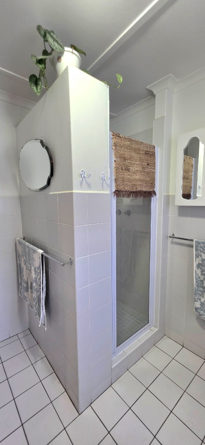
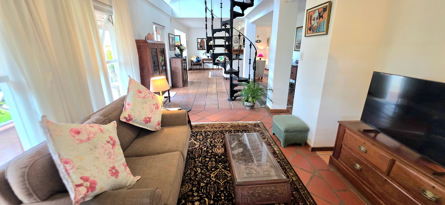
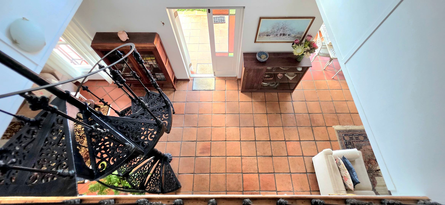
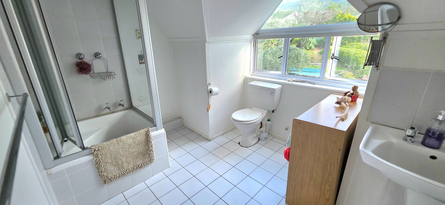
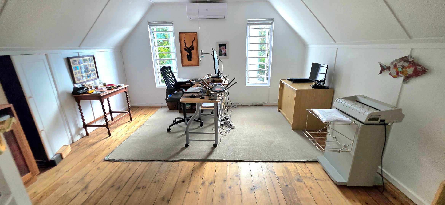
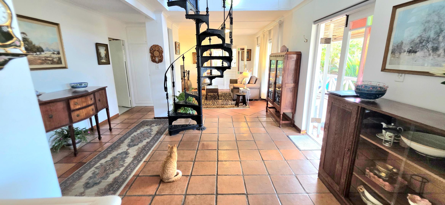
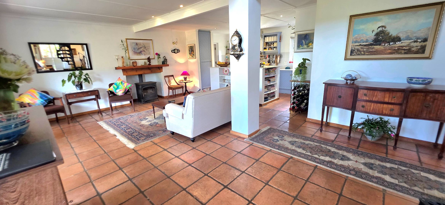
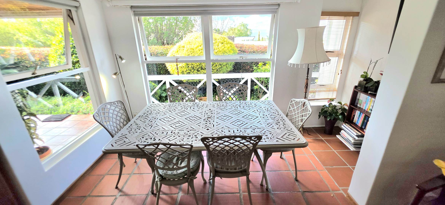
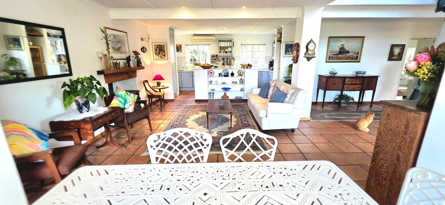
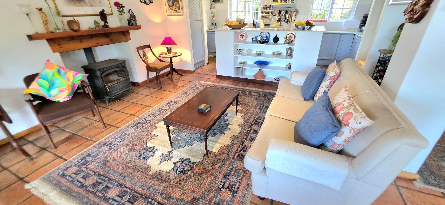
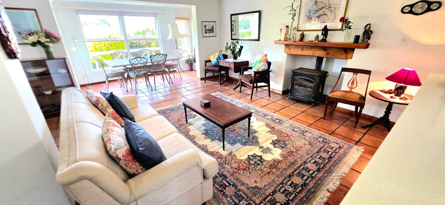
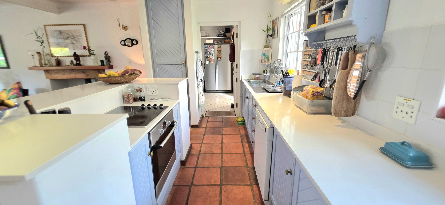
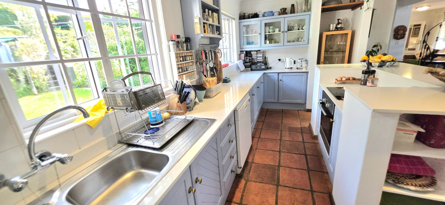
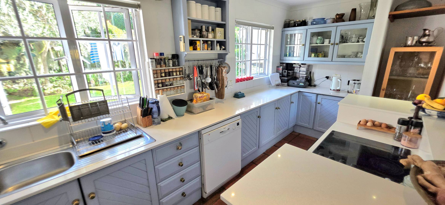
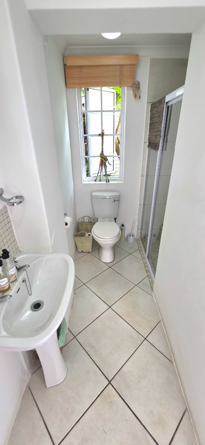
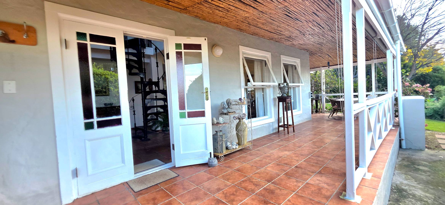
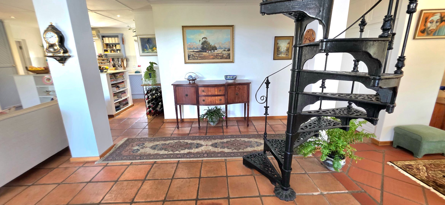
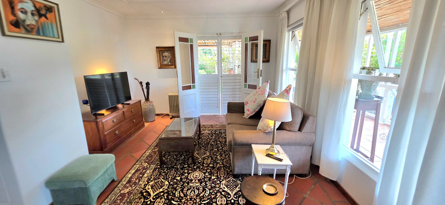
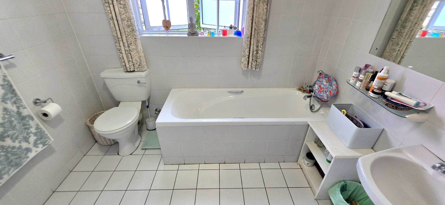
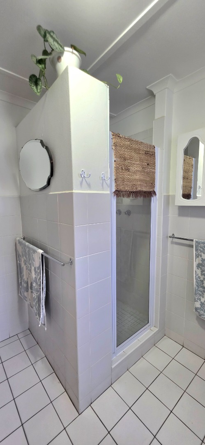
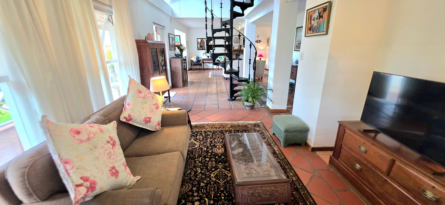
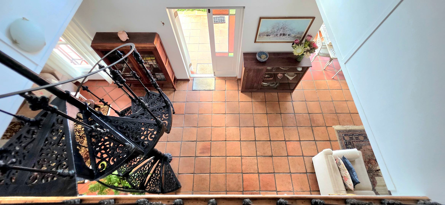
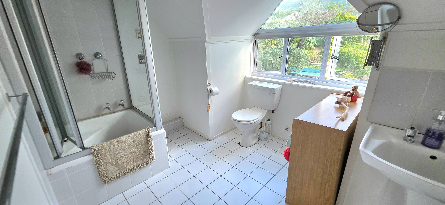
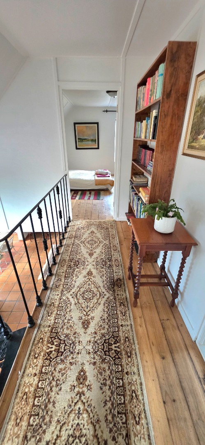
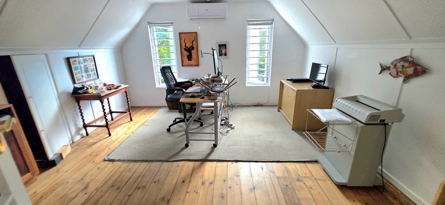
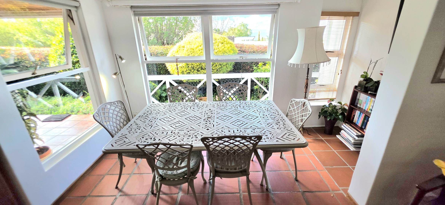
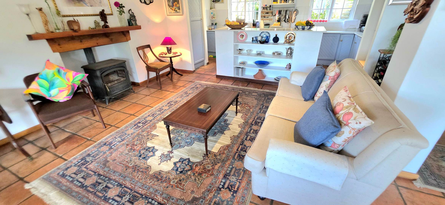
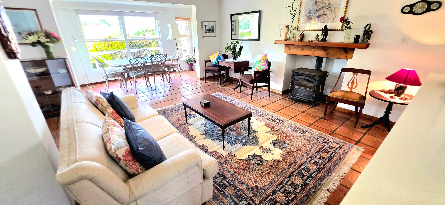
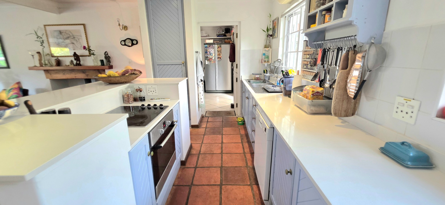
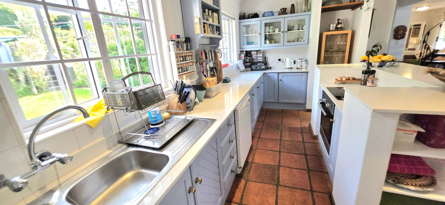
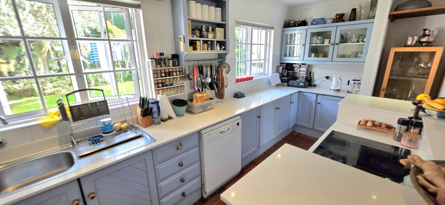
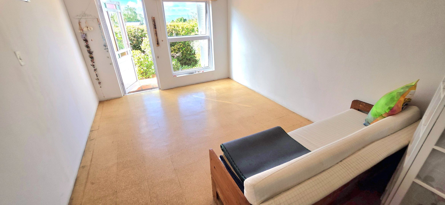
The residence showcases sophisticated interior architecture with three sumptuous bathrooms, including an ensuite sanctuary, complemented by a well-appointed kitchen that serves as the heart of the home. The flowing open-plan design maximizes natural luminosity, seamlessly connecting the formal dining room, two elegant lounges, and dedicated study-each space thoughtfully proportioned for both intimate gatherings and gracious entertaining. The family TV room provides a sophisticated entertainment hub, whilst the welcoming entrance hall sets an impressive tone for visitors.
Key Features
Four generously proportioned bedrooms with ensuite luxury
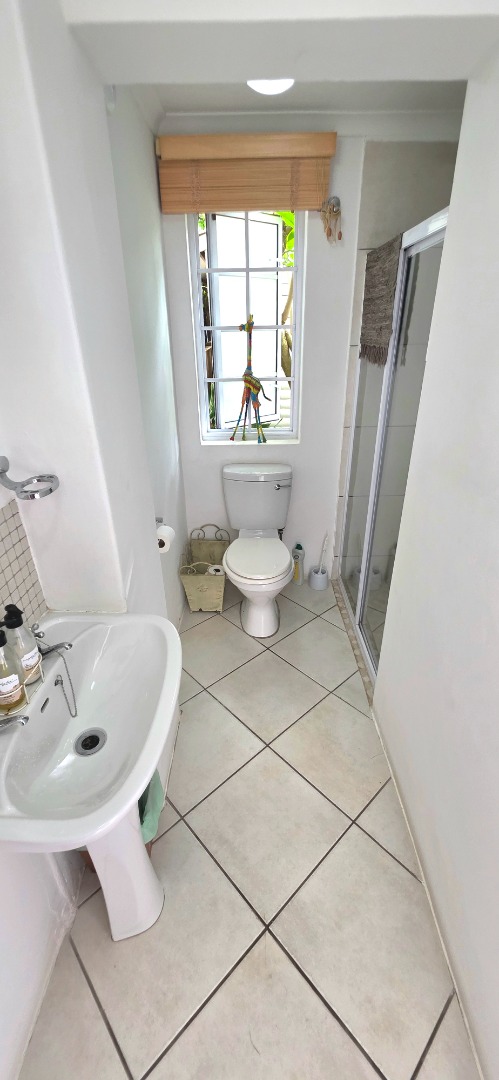
Three exquisitely appointed bathrooms
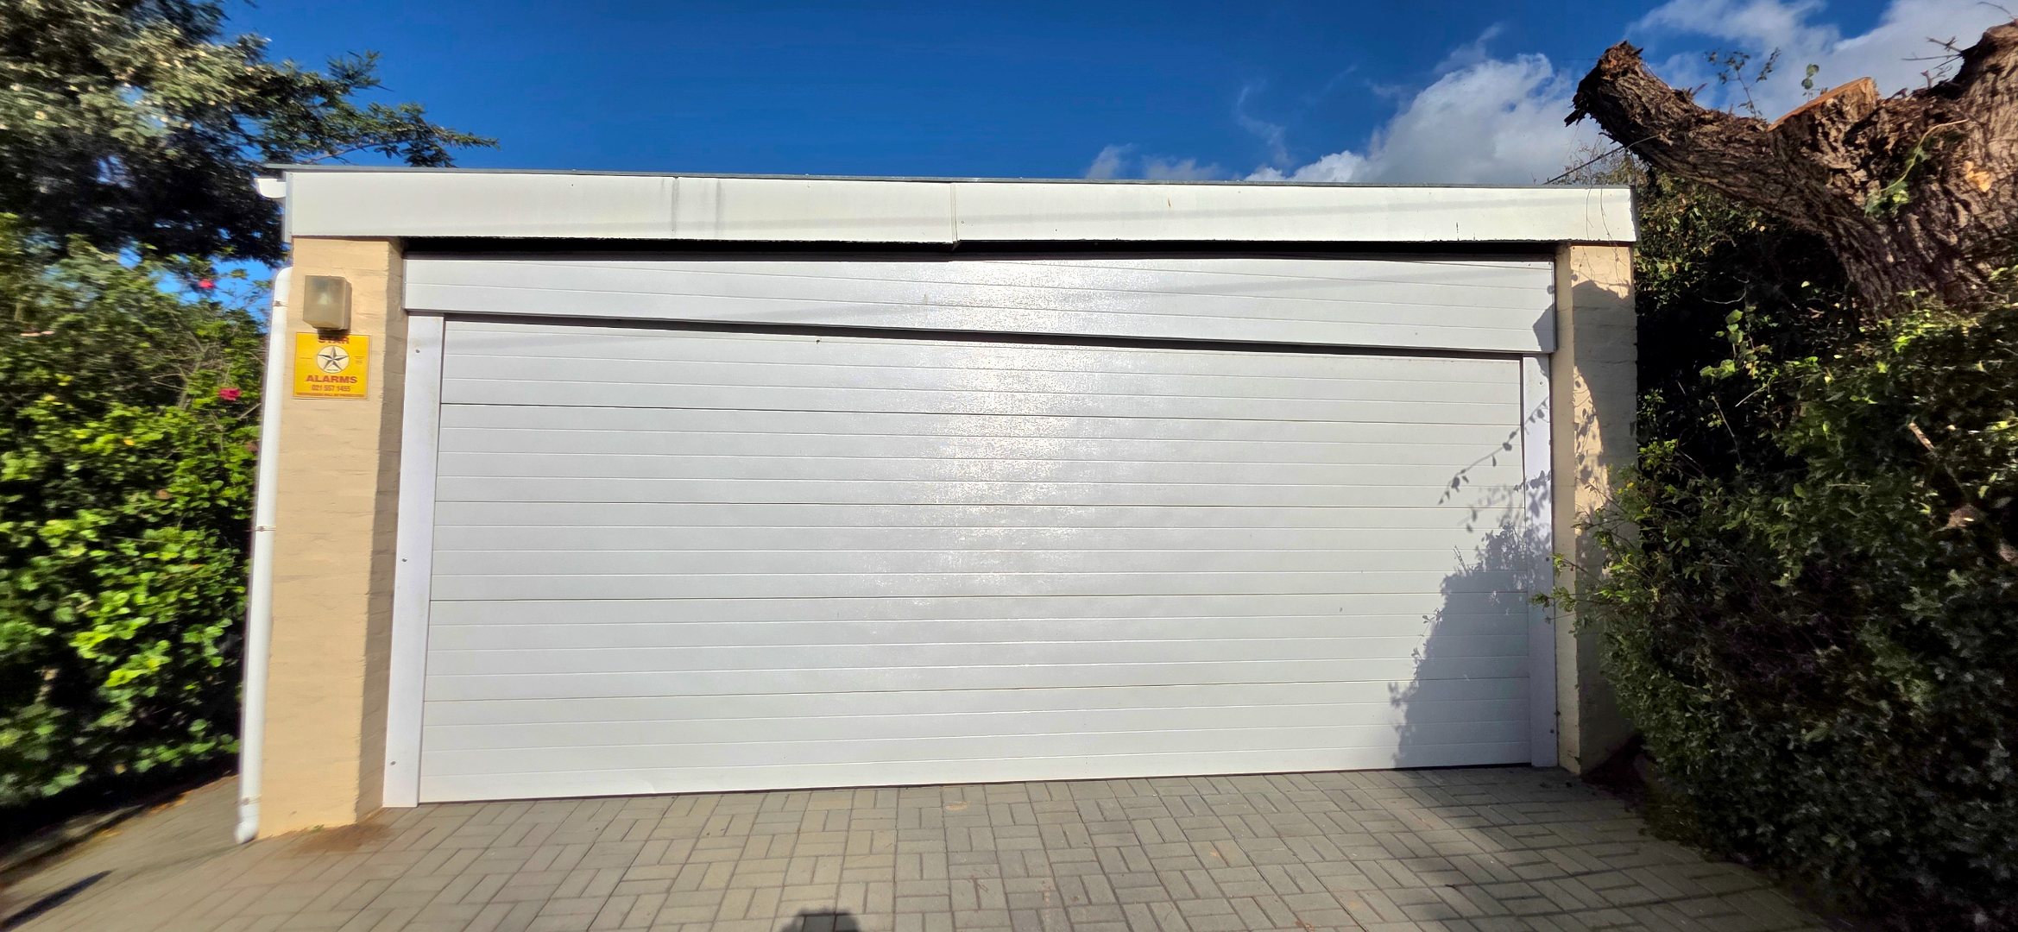
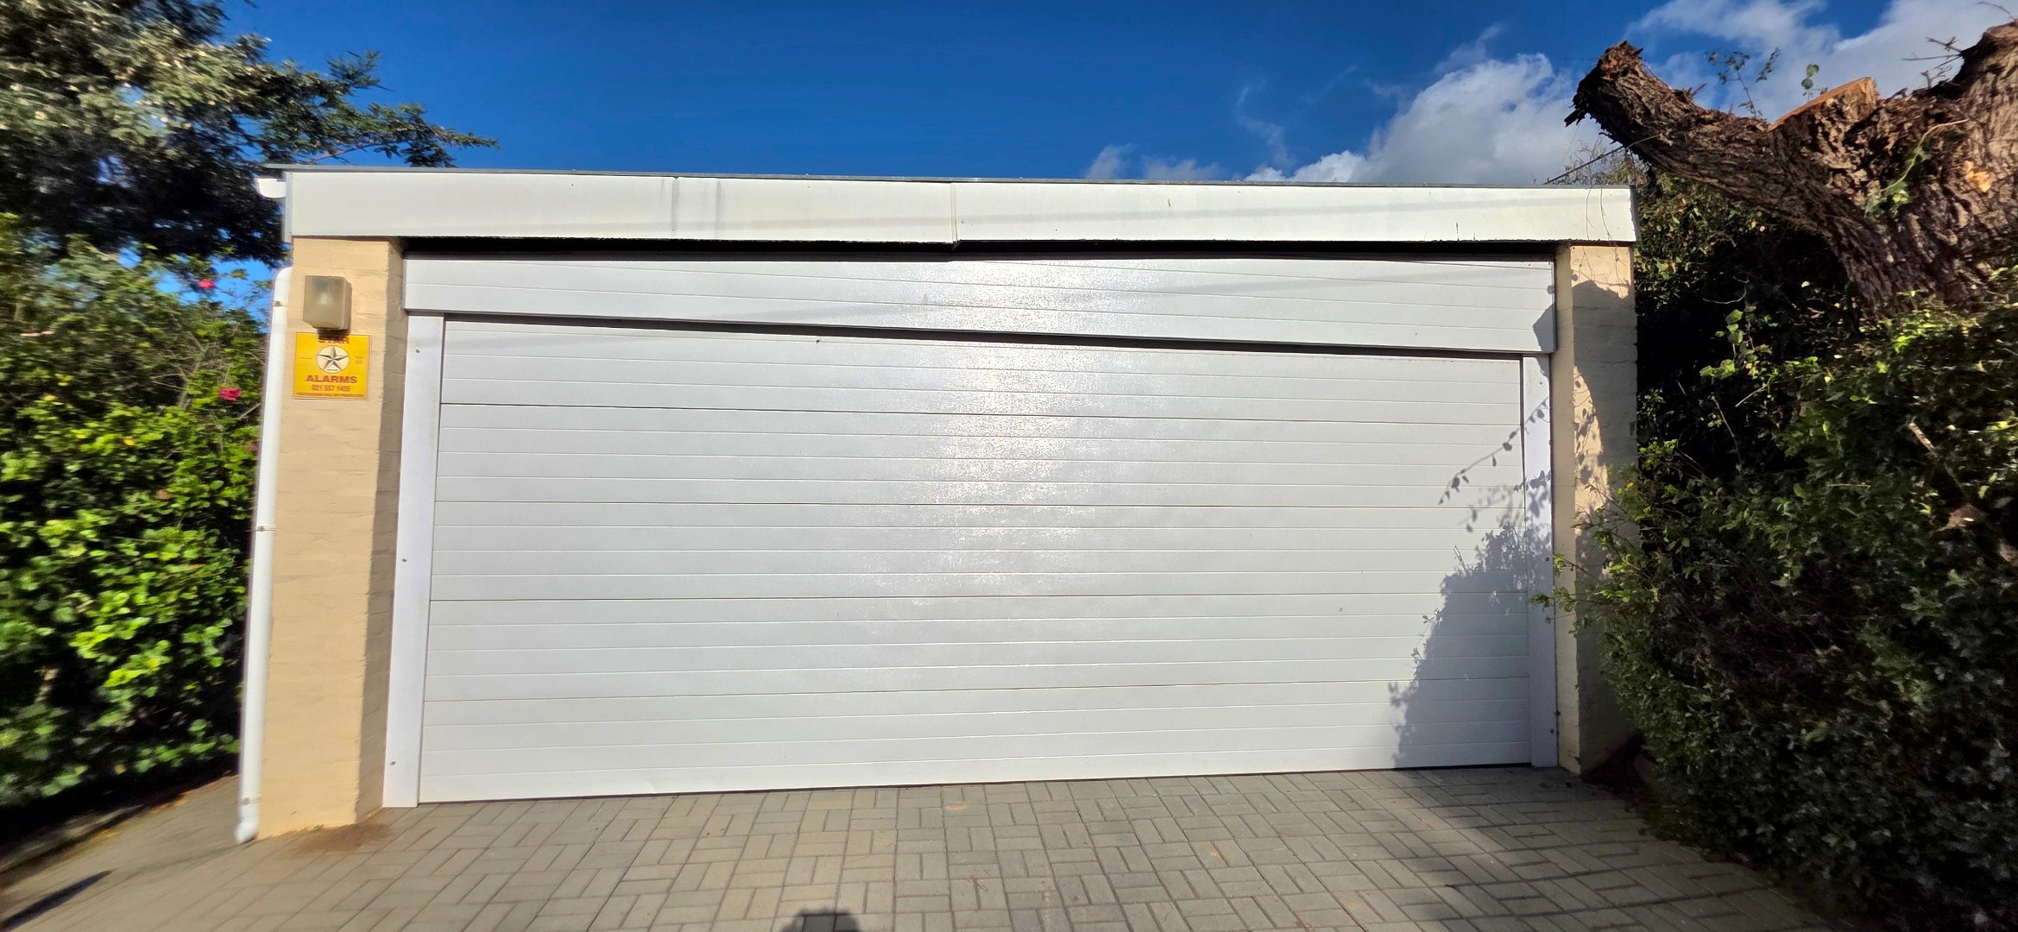
Two-car garage with additional parking provisions
Dedicated study and family entertainment room
Ambient fireplace for atmospheric evenings
Climate control air conditioning throughout
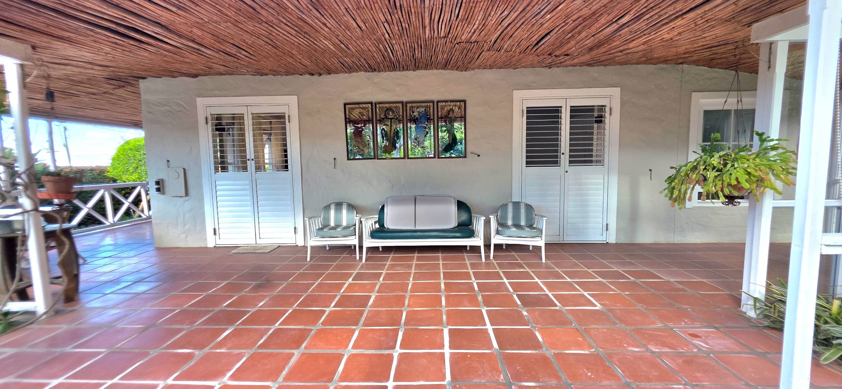
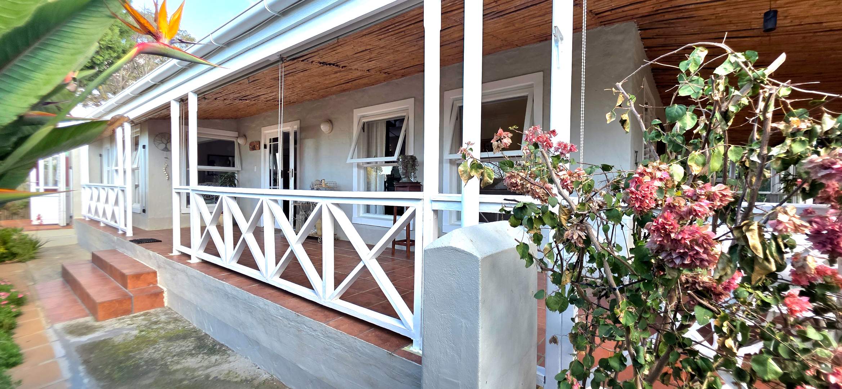
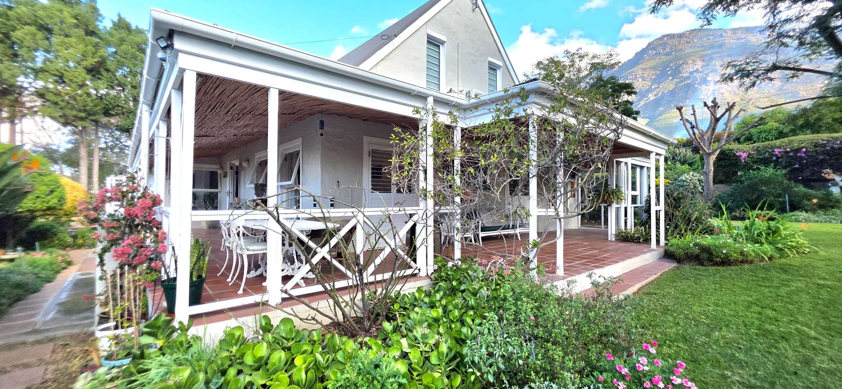
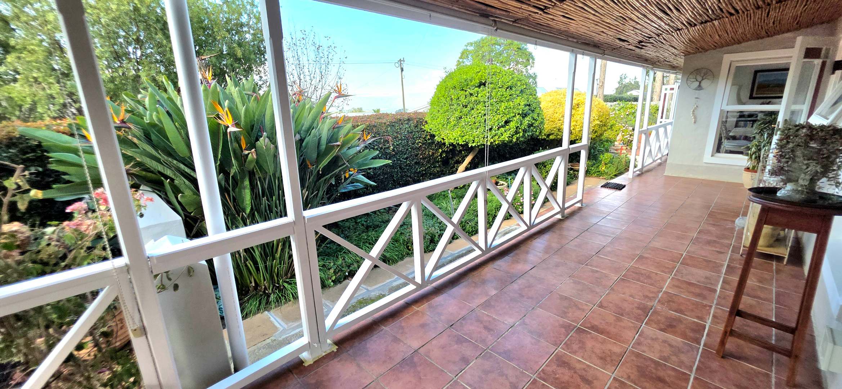
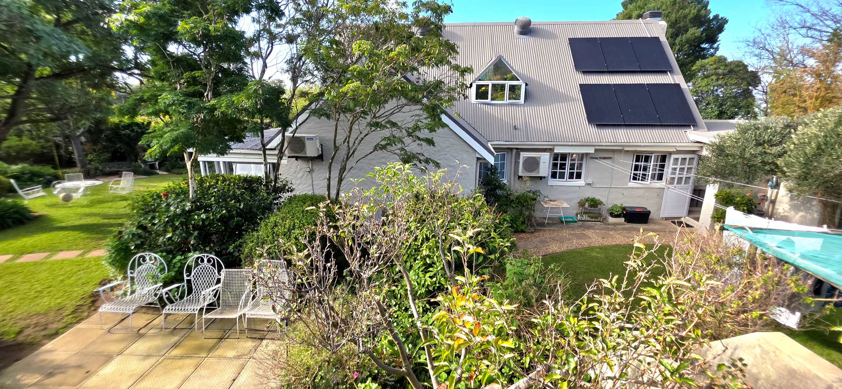
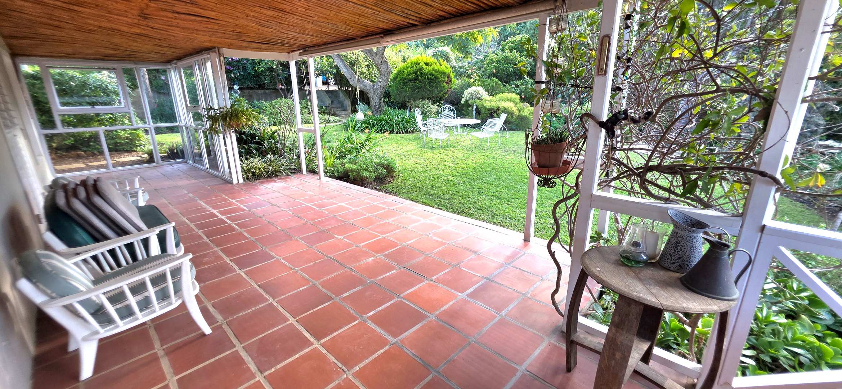
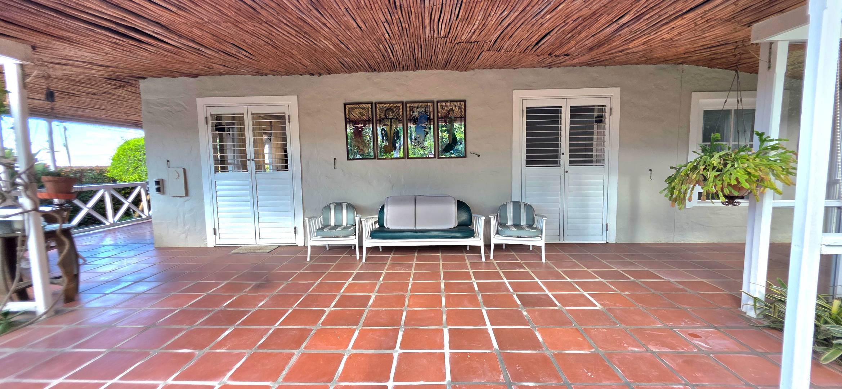
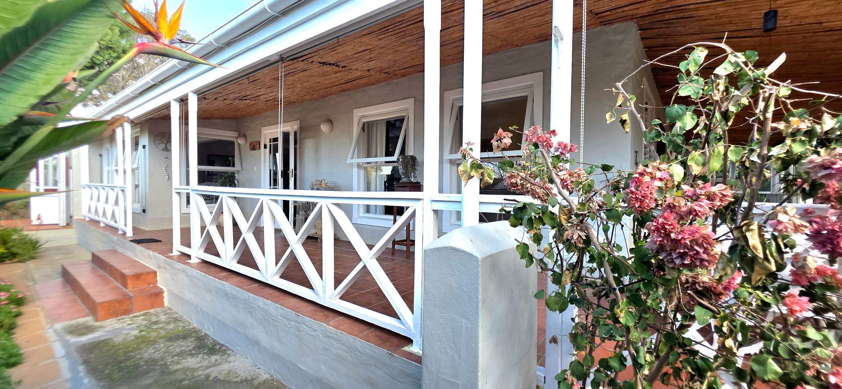
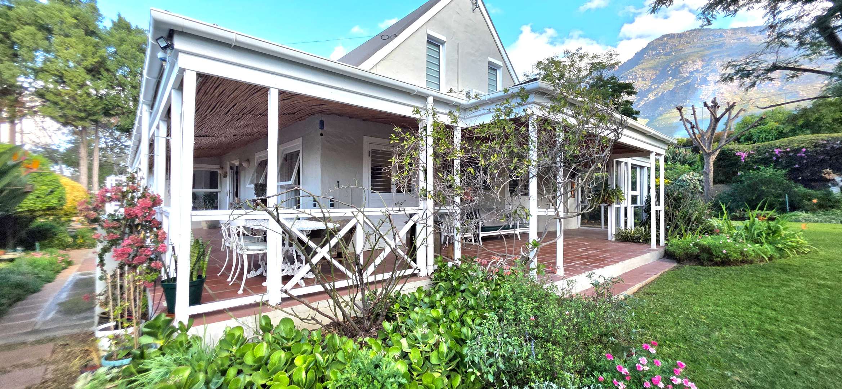
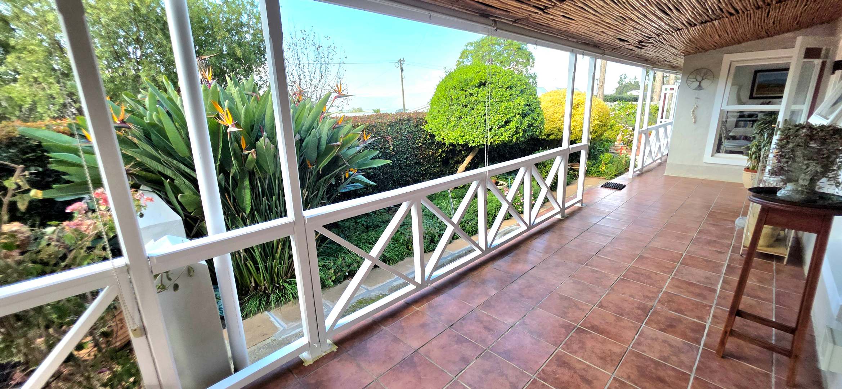
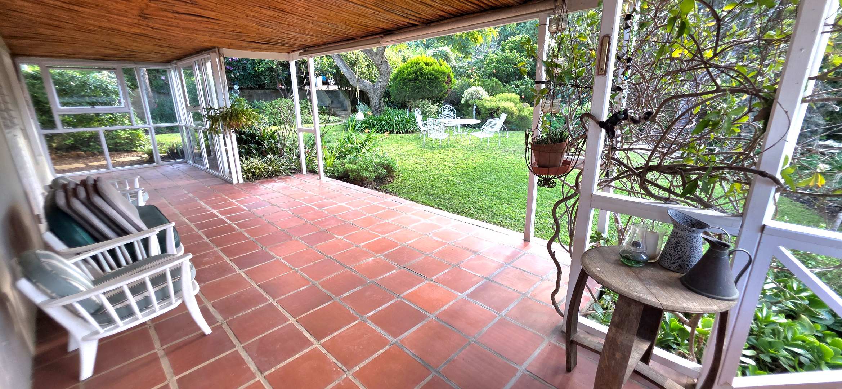
Expansive patio for alfresco entertaining
Fully secured and gated property with advanced alarm system
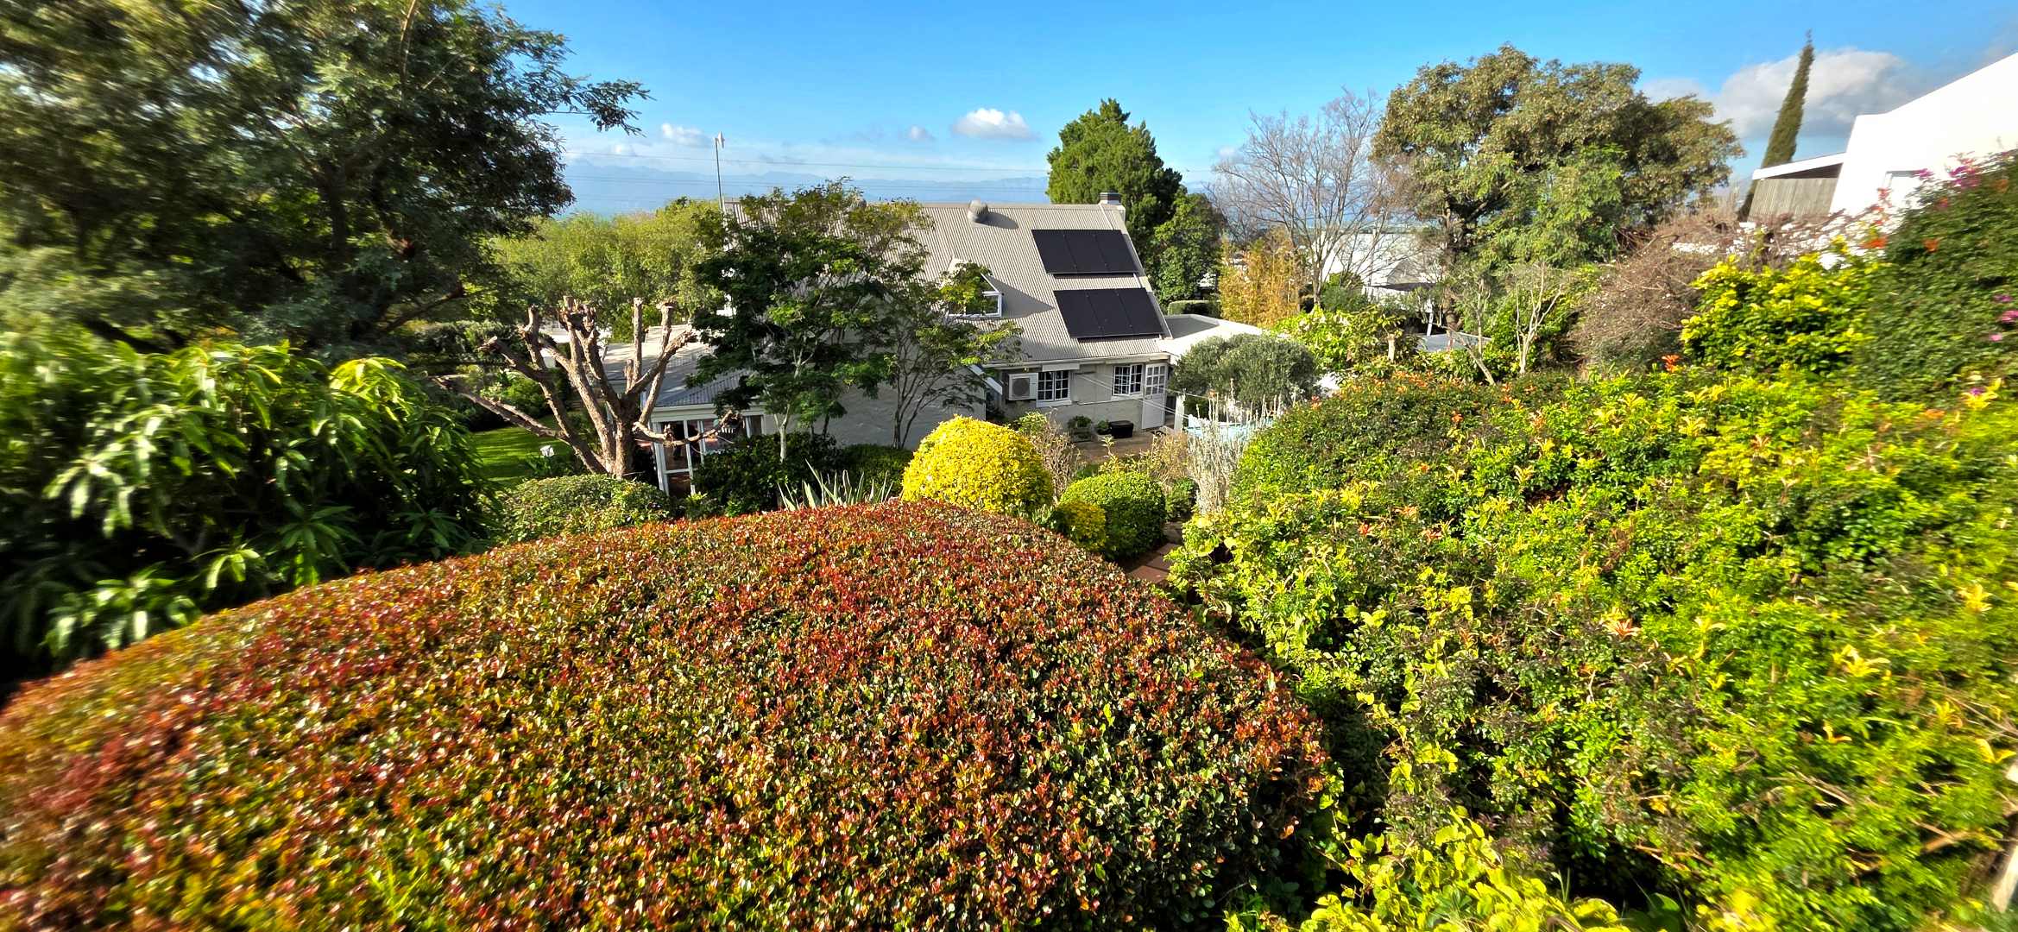
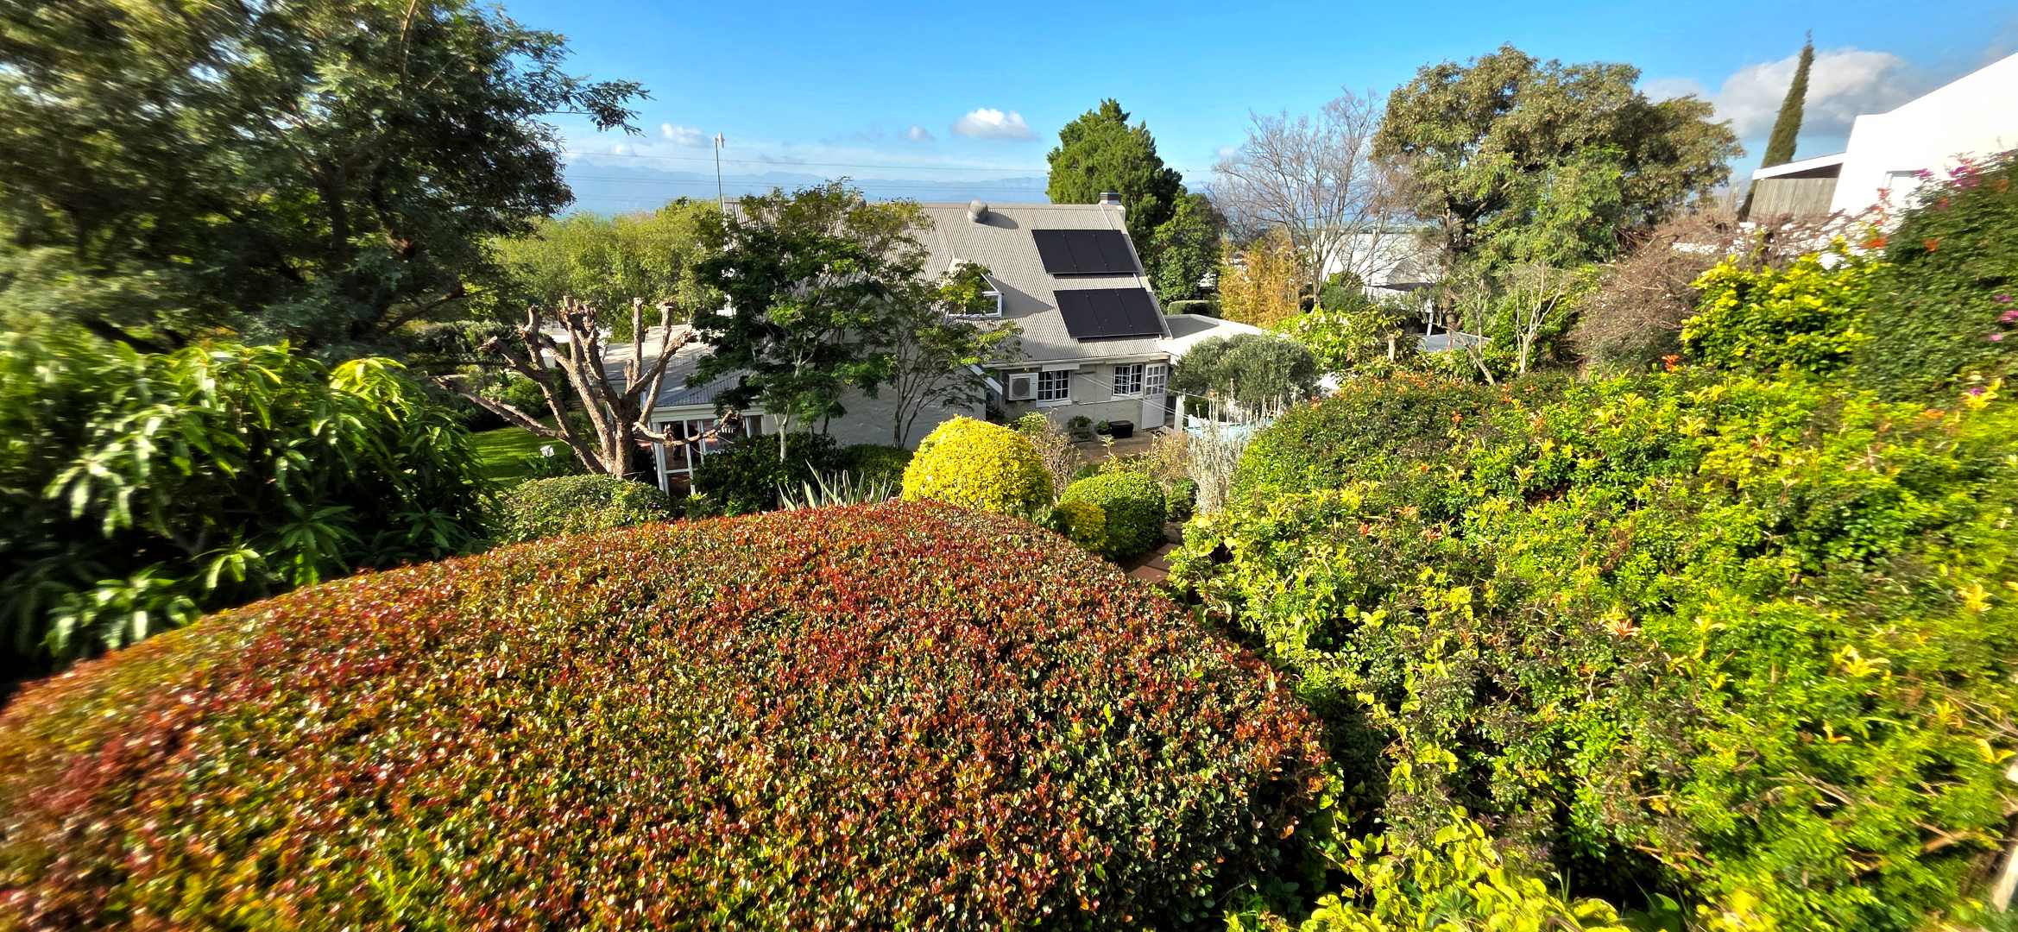
Breathtaking panoramic valley vistas
Premium solar panels and battery inverter technology
Sophisticated water management systems and irrigation
Dedicated laundry facilities and storage solutions
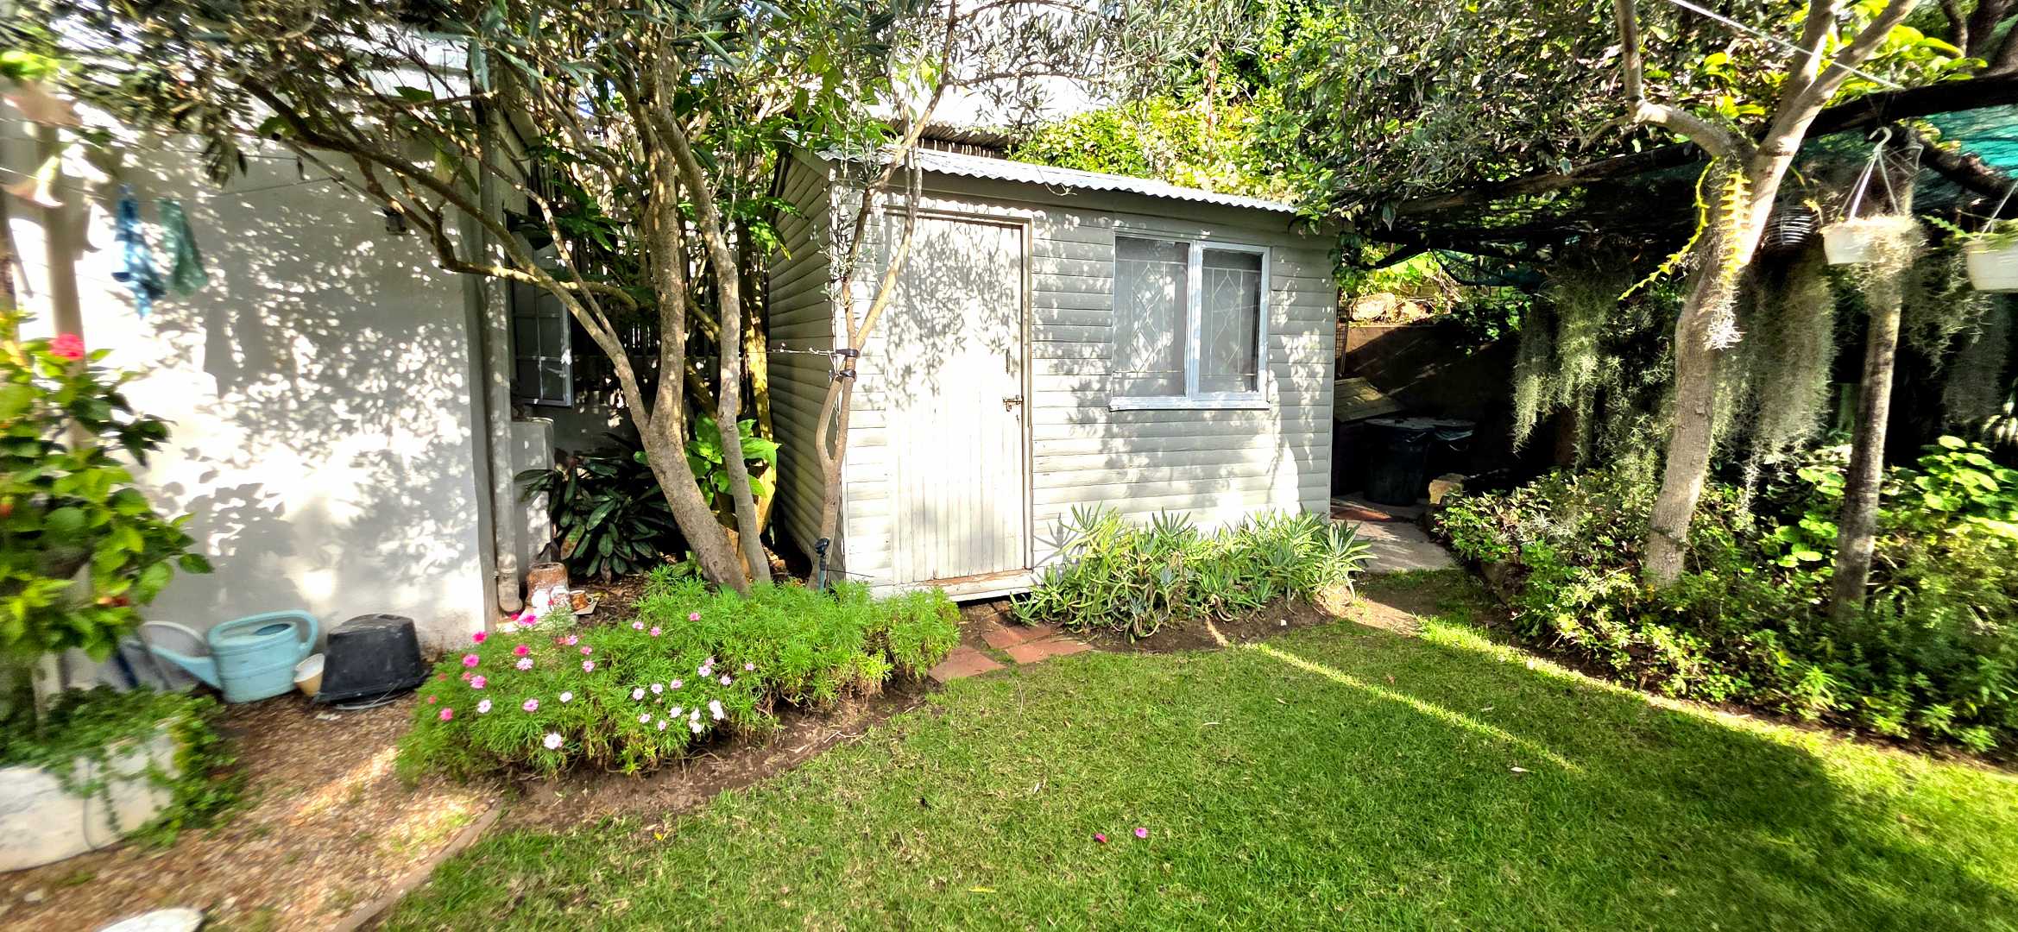
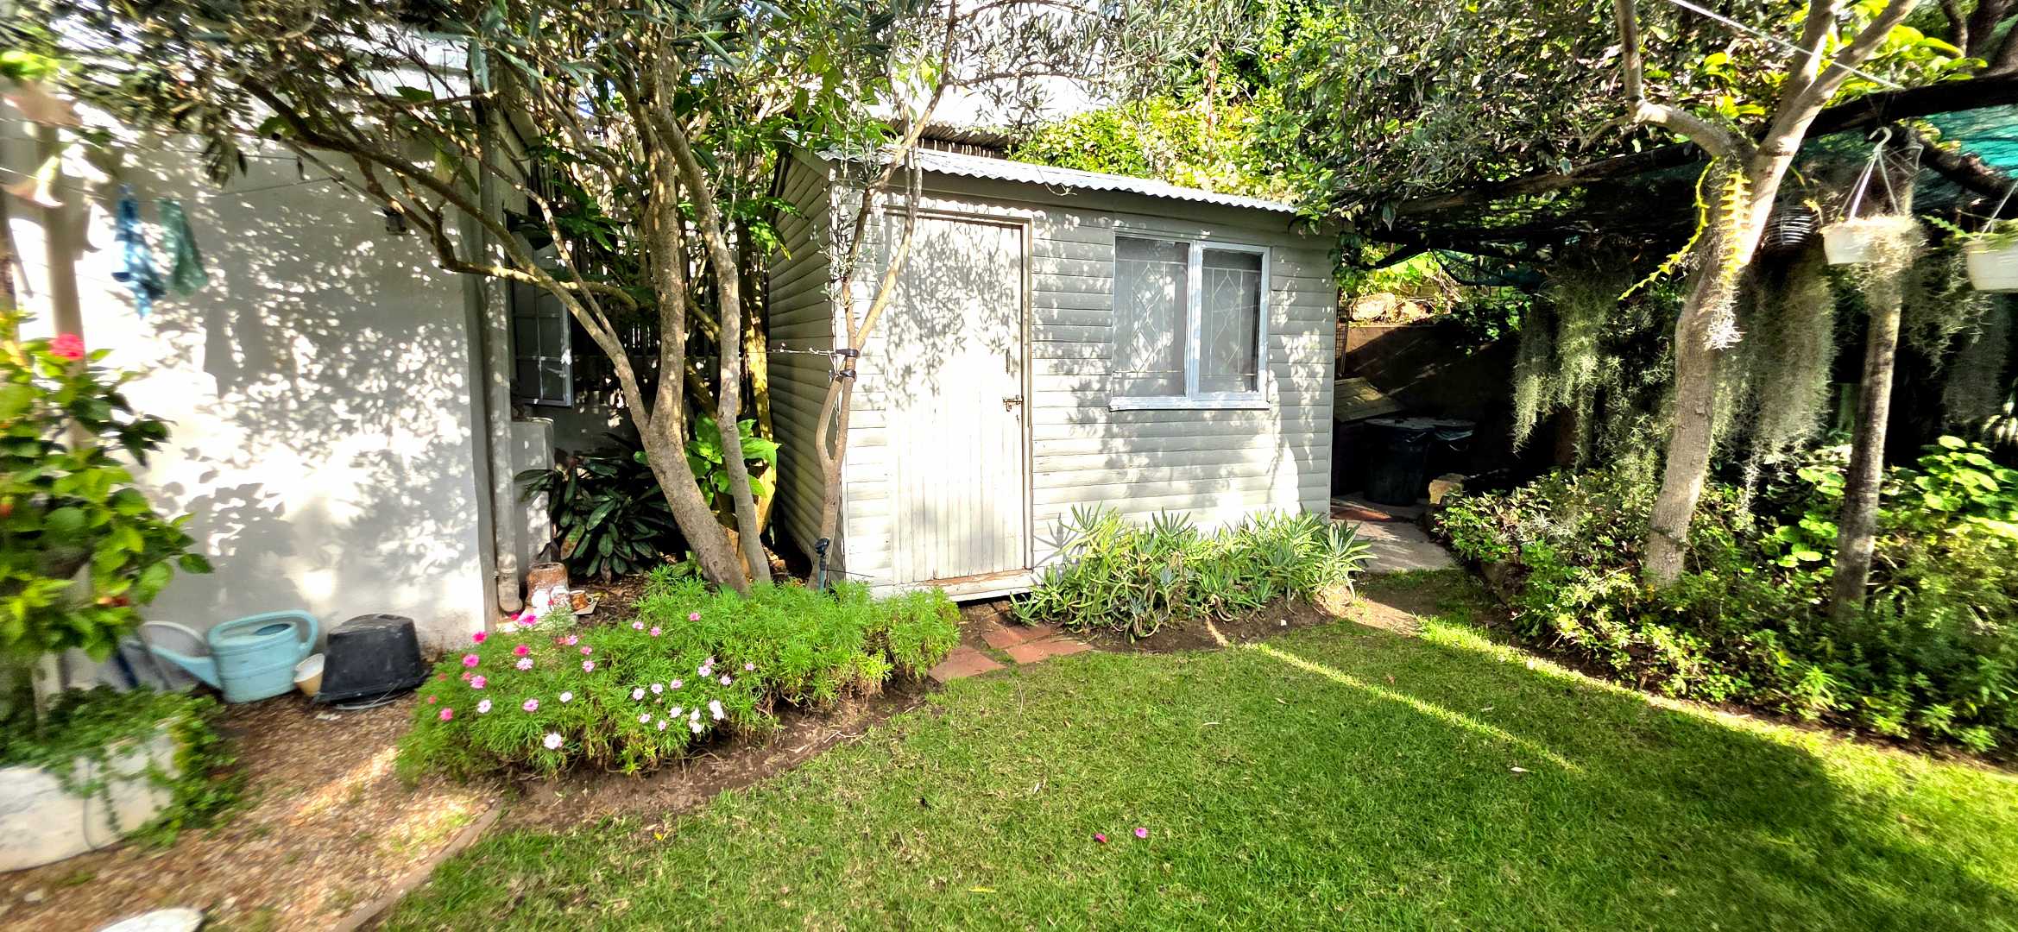
Versatile wendy house for additional space
Pet-friendly environment
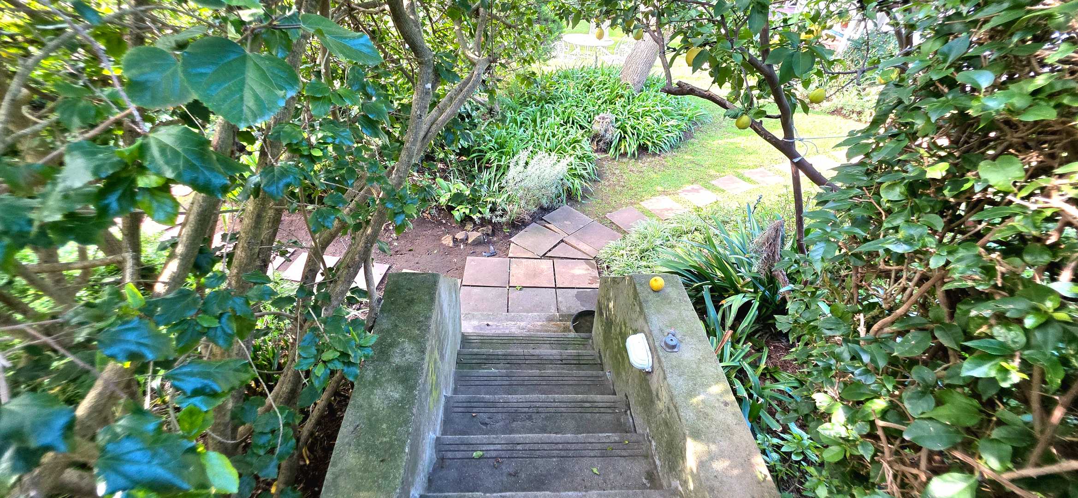
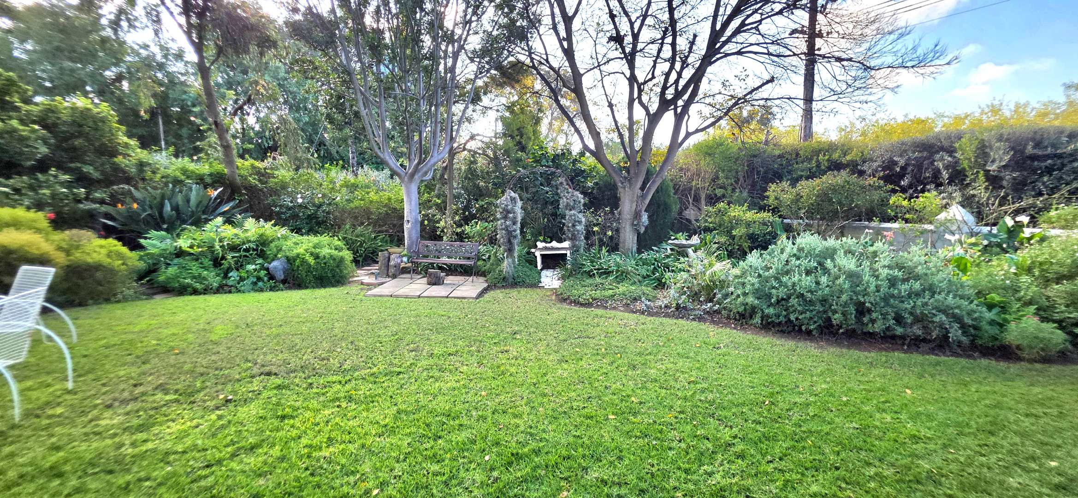
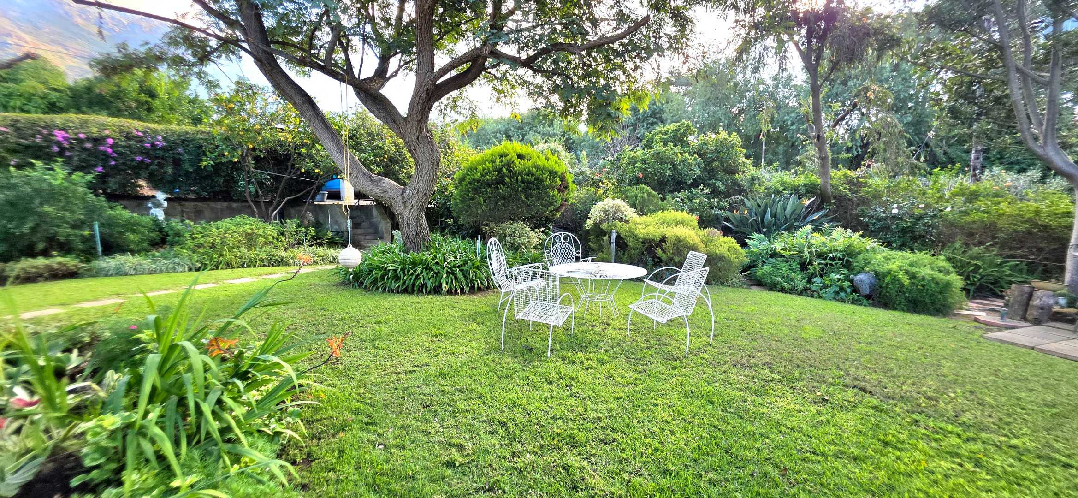
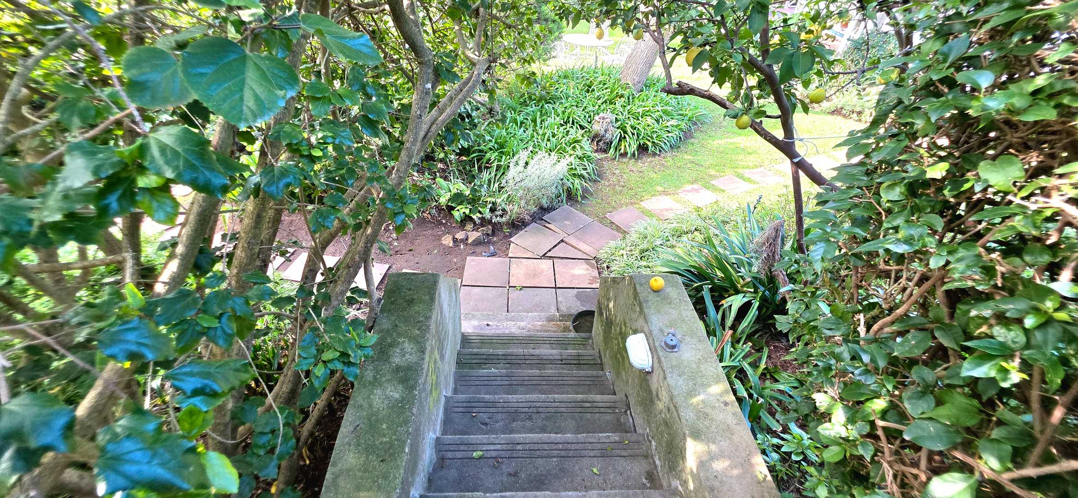
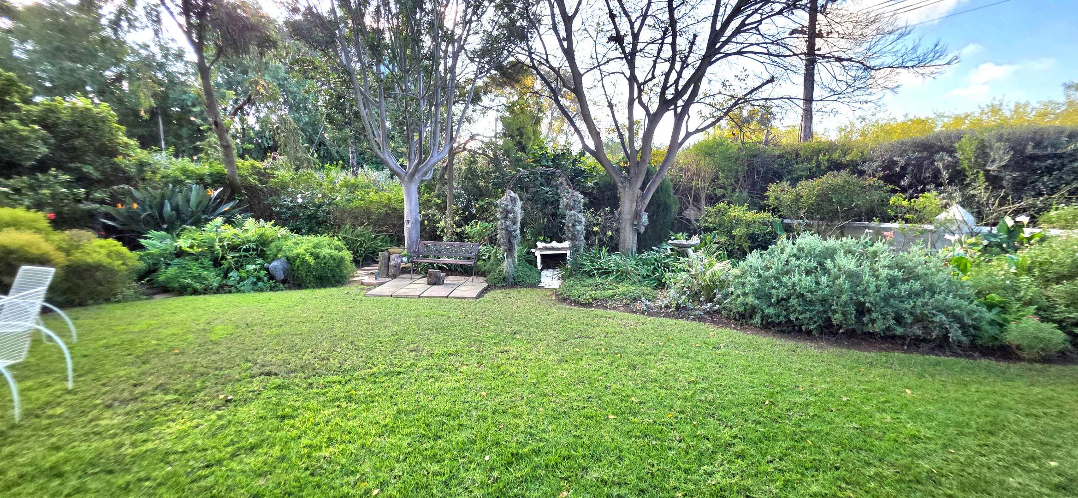
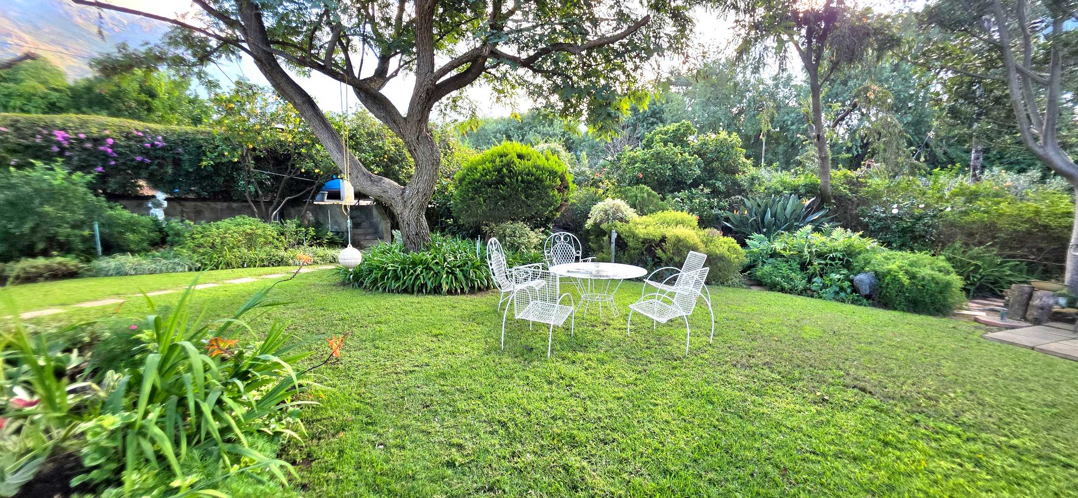
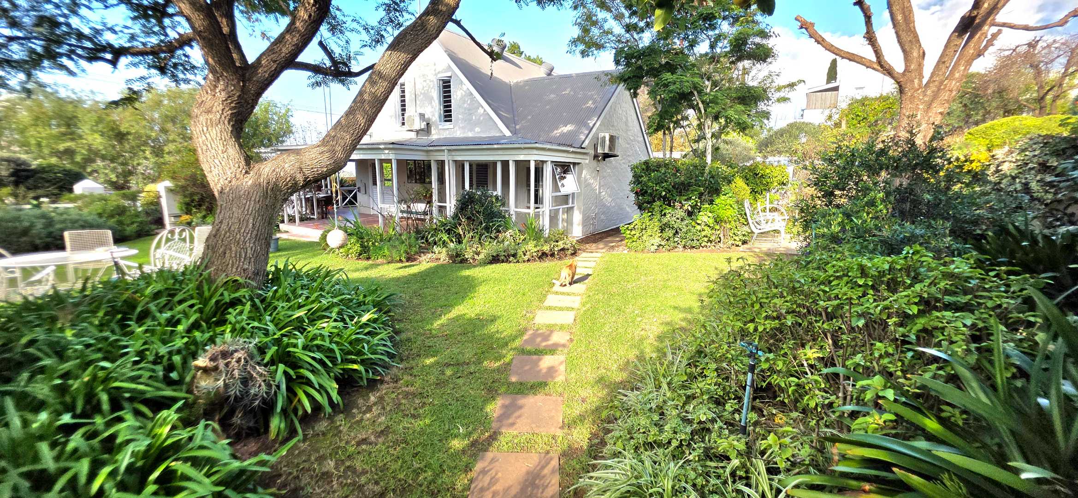
This distinguished property exemplifies sustainable luxury living, featuring cutting-edge solar technology and intelligent water conservation systems that elevate both environmental responsibility and operational efficiency. The meticulously maintained mature gardens, enhanced by sophisticated irrigation infrastructure, create an enchanting outdoor sanctuary. Comprehensive security features-including perimeter fencing, access gate, and alarm protection-ensure absolute peace of mind. Experience the pinnacle of valley living; contact us today to arrange your exclusive viewing and embrace the extraordinary lifestyle this remarkable home awaits.
Property Details
- 4 Bedrooms
- 3 Bathrooms
- 2 Garages
- 1 Ensuite
- 2 Lounges
- 1 Dining Area
Property Features
- Study
- Patio
- Laundry
- Storage
- Aircon
- Pets Allowed
- Access Gate
- Alarm
- Scenic View
- Kitchen
- Fire Place
- Entrance Hall
- Irrigation System
- Garden
- Family TV Room
| Bedrooms | 4 |
| Bathrooms | 3 |
| Garages | 2 |
| Floor Area | 219 m2 |
| Erf Size | 1 329.0 m2 |